
A modern floorplan in 2026 is all about making a home feel effortless to live in. It is not just about open spaces or stylish finishes — it is about creating a layout that feels practical, flexible, light-filled and connected.
Today’s buyers are looking closely at how a home works from room to room. A well-designed modern floorplan can make a property feel bigger, brighter and more functional, even without adding extra square metres.
A Modern Floorplan Should Feel Easy
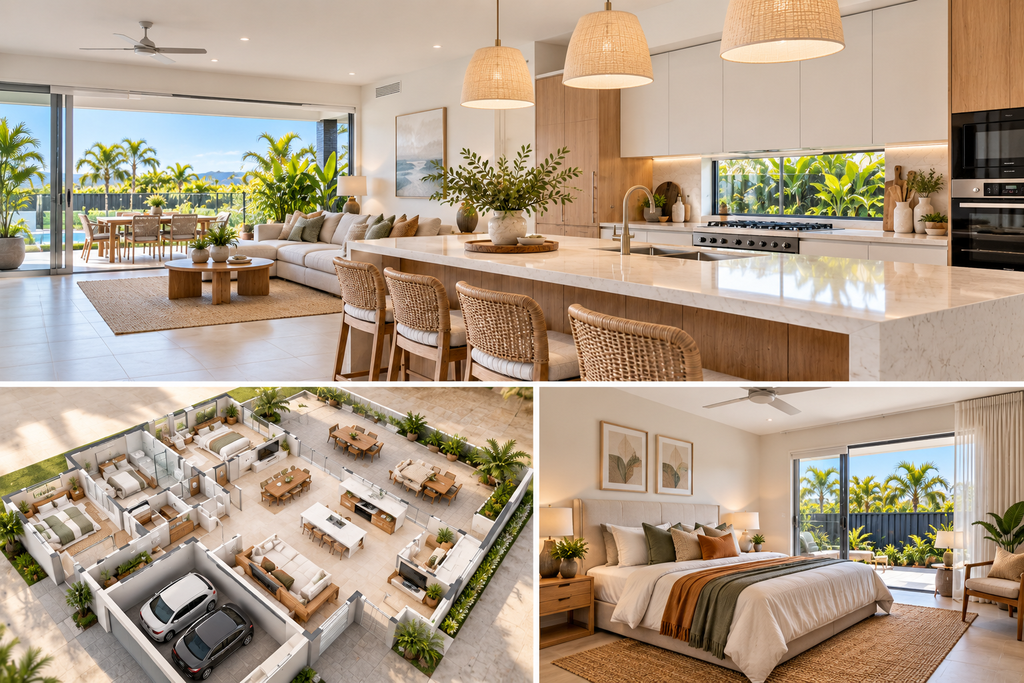
The best layouts are the ones you barely have to think about.
A modern floorplan should guide you naturally through the home, with living areas positioned sensibly and spaces that feel connected rather than awkward or disjointed.
Long hallways, wasted corners and rooms with no clear purpose are becoming less appealing. Buyers are drawn to homes where every area feels intentional.
Open-Plan Living Is Still Popular
Open-plan living continues to be a major feature of modern homes, but the trend has evolved.
Instead of one oversized space trying to do everything, a modern floorplan often creates subtle zones for the kitchen, dining and living areas while still keeping them connected.
This makes the home feel spacious without losing structure or functionality.
The Kitchen Is the Heart of the Layout
One of the strongest features in a modern floorplan is a well-positioned kitchen.
Rather than being tucked away, the kitchen is now often placed at the centre of the main living zone, creating an easy connection to the dining area, lounge and outdoor entertaining space.
Large island benches are especially popular because they provide extra storage, preparation space and somewhere to gather.
Indoor-Outdoor Flow Makes a Big Difference
In Hervey Bay, strong indoor-outdoor connection is a major advantage.
A modern floorplan that opens directly from the living area to a covered patio or alfresco zone can make the whole home feel larger and more relaxed.
Wide sliding or stacking doors also help bring in natural light and airflow, while making entertaining much easier.
Flexible Rooms Are More Important Than Ever
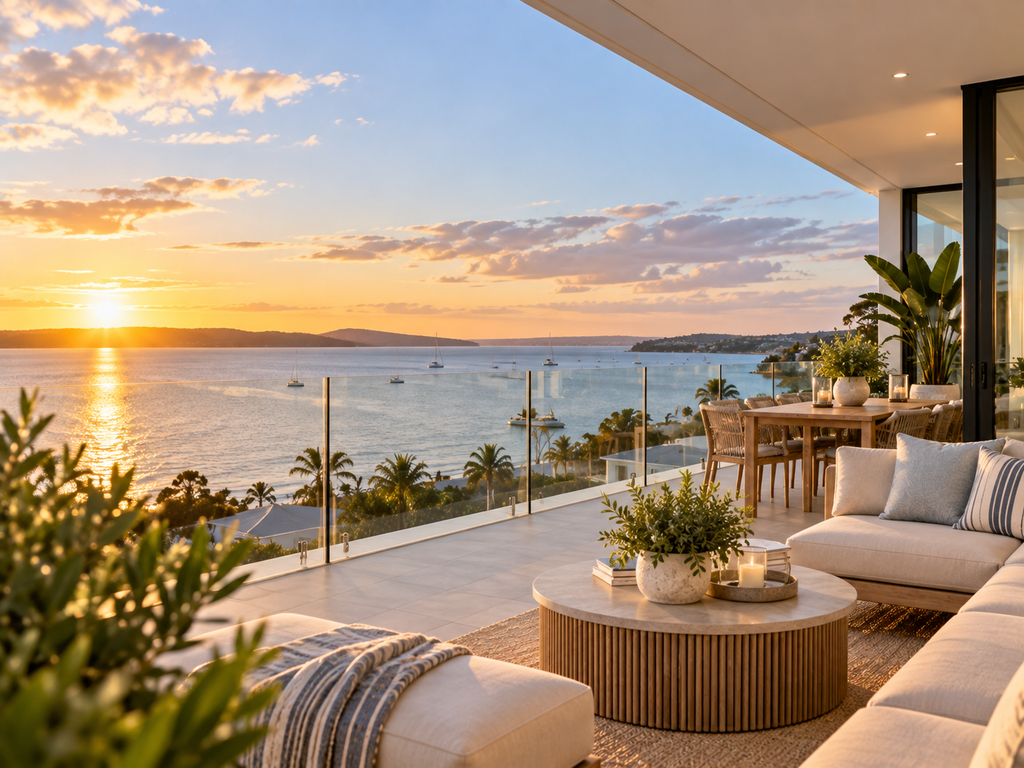
Modern homes need to work for changing lifestyles.
A spare bedroom might become a home office. A media room could double as a children’s retreat. A multipurpose room might later become guest accommodation.
This flexibility is one of the biggest strengths of a modern floorplan, allowing the home to adapt as family needs change.
Privacy Still Matters
While open living is popular, buyers still want private spaces.
Many modern floorplan designs place the main bedroom away from the secondary bedrooms, creating more separation and privacy.
Separate living areas, study zones and media rooms can also give families more space to spread out without losing the connected feel of the home.
Smart Storage Makes a Home Feel Better
Good storage can completely change how a home functions.
Walk-in pantries, built-in wardrobes, linen cupboards and extra garage storage all help reduce clutter and improve day-to-day living.
A thoughtful modern floorplan includes storage as part of the design rather than leaving it as an afterthought.
Natural Light Creates Instant Appeal
Light-filled homes almost always feel more welcoming.
A modern floorplan should make the most of windows, glass doors and orientation to bring natural light into living areas throughout the day.
Homes that feel bright and open can often appear larger and more inviting, which can make a strong impression on buyers.
A Modern Floorplan Makes Better Use of Space
One of the biggest differences between older and newer layouts is efficiency.
Modern homes are generally designed to reduce wasted space and make every area work harder.
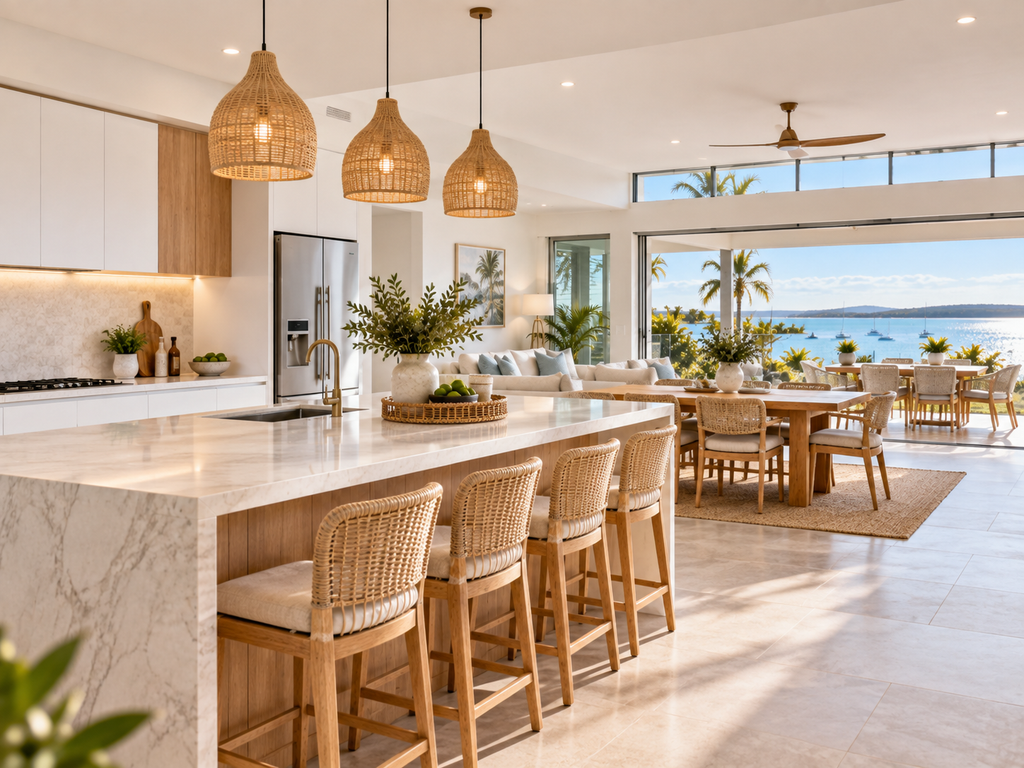
A smaller home with a clever modern floorplan can often feel more spacious than a larger property with poor flow or unused areas.
Flexibility Is the New Luxury
In 2026, flexibility is becoming one of the most valuable features in home design.
Families grow and change. People work from home. Guests stay over. Children need different spaces as they get older.
A good modern floorplan gives homeowners options rather than locking every room into one purpose.
What Makes a Modern Floorplan Stand Out?
Ultimately, the best layouts are the ones that feel natural.
A modern floorplan should offer good flow, practical storage, flexible spaces, plenty of natural light and an easy connection between indoor and outdoor living.
When all of those elements come together, buyers often notice it straight away.
The home simply feels right.
If you are thinking of selling and would like to know which parts of your home’s layout may appeal most to buyers, the team at Carter Cooper Realty can help identify the features worth highlighting.