

Property Details
107 Oleander Avenue, SCARNESS QLD 4655
CONTACT AGENTDescription
A Golden Opportunity on 1,012m²!
House - SCARNESS QLD
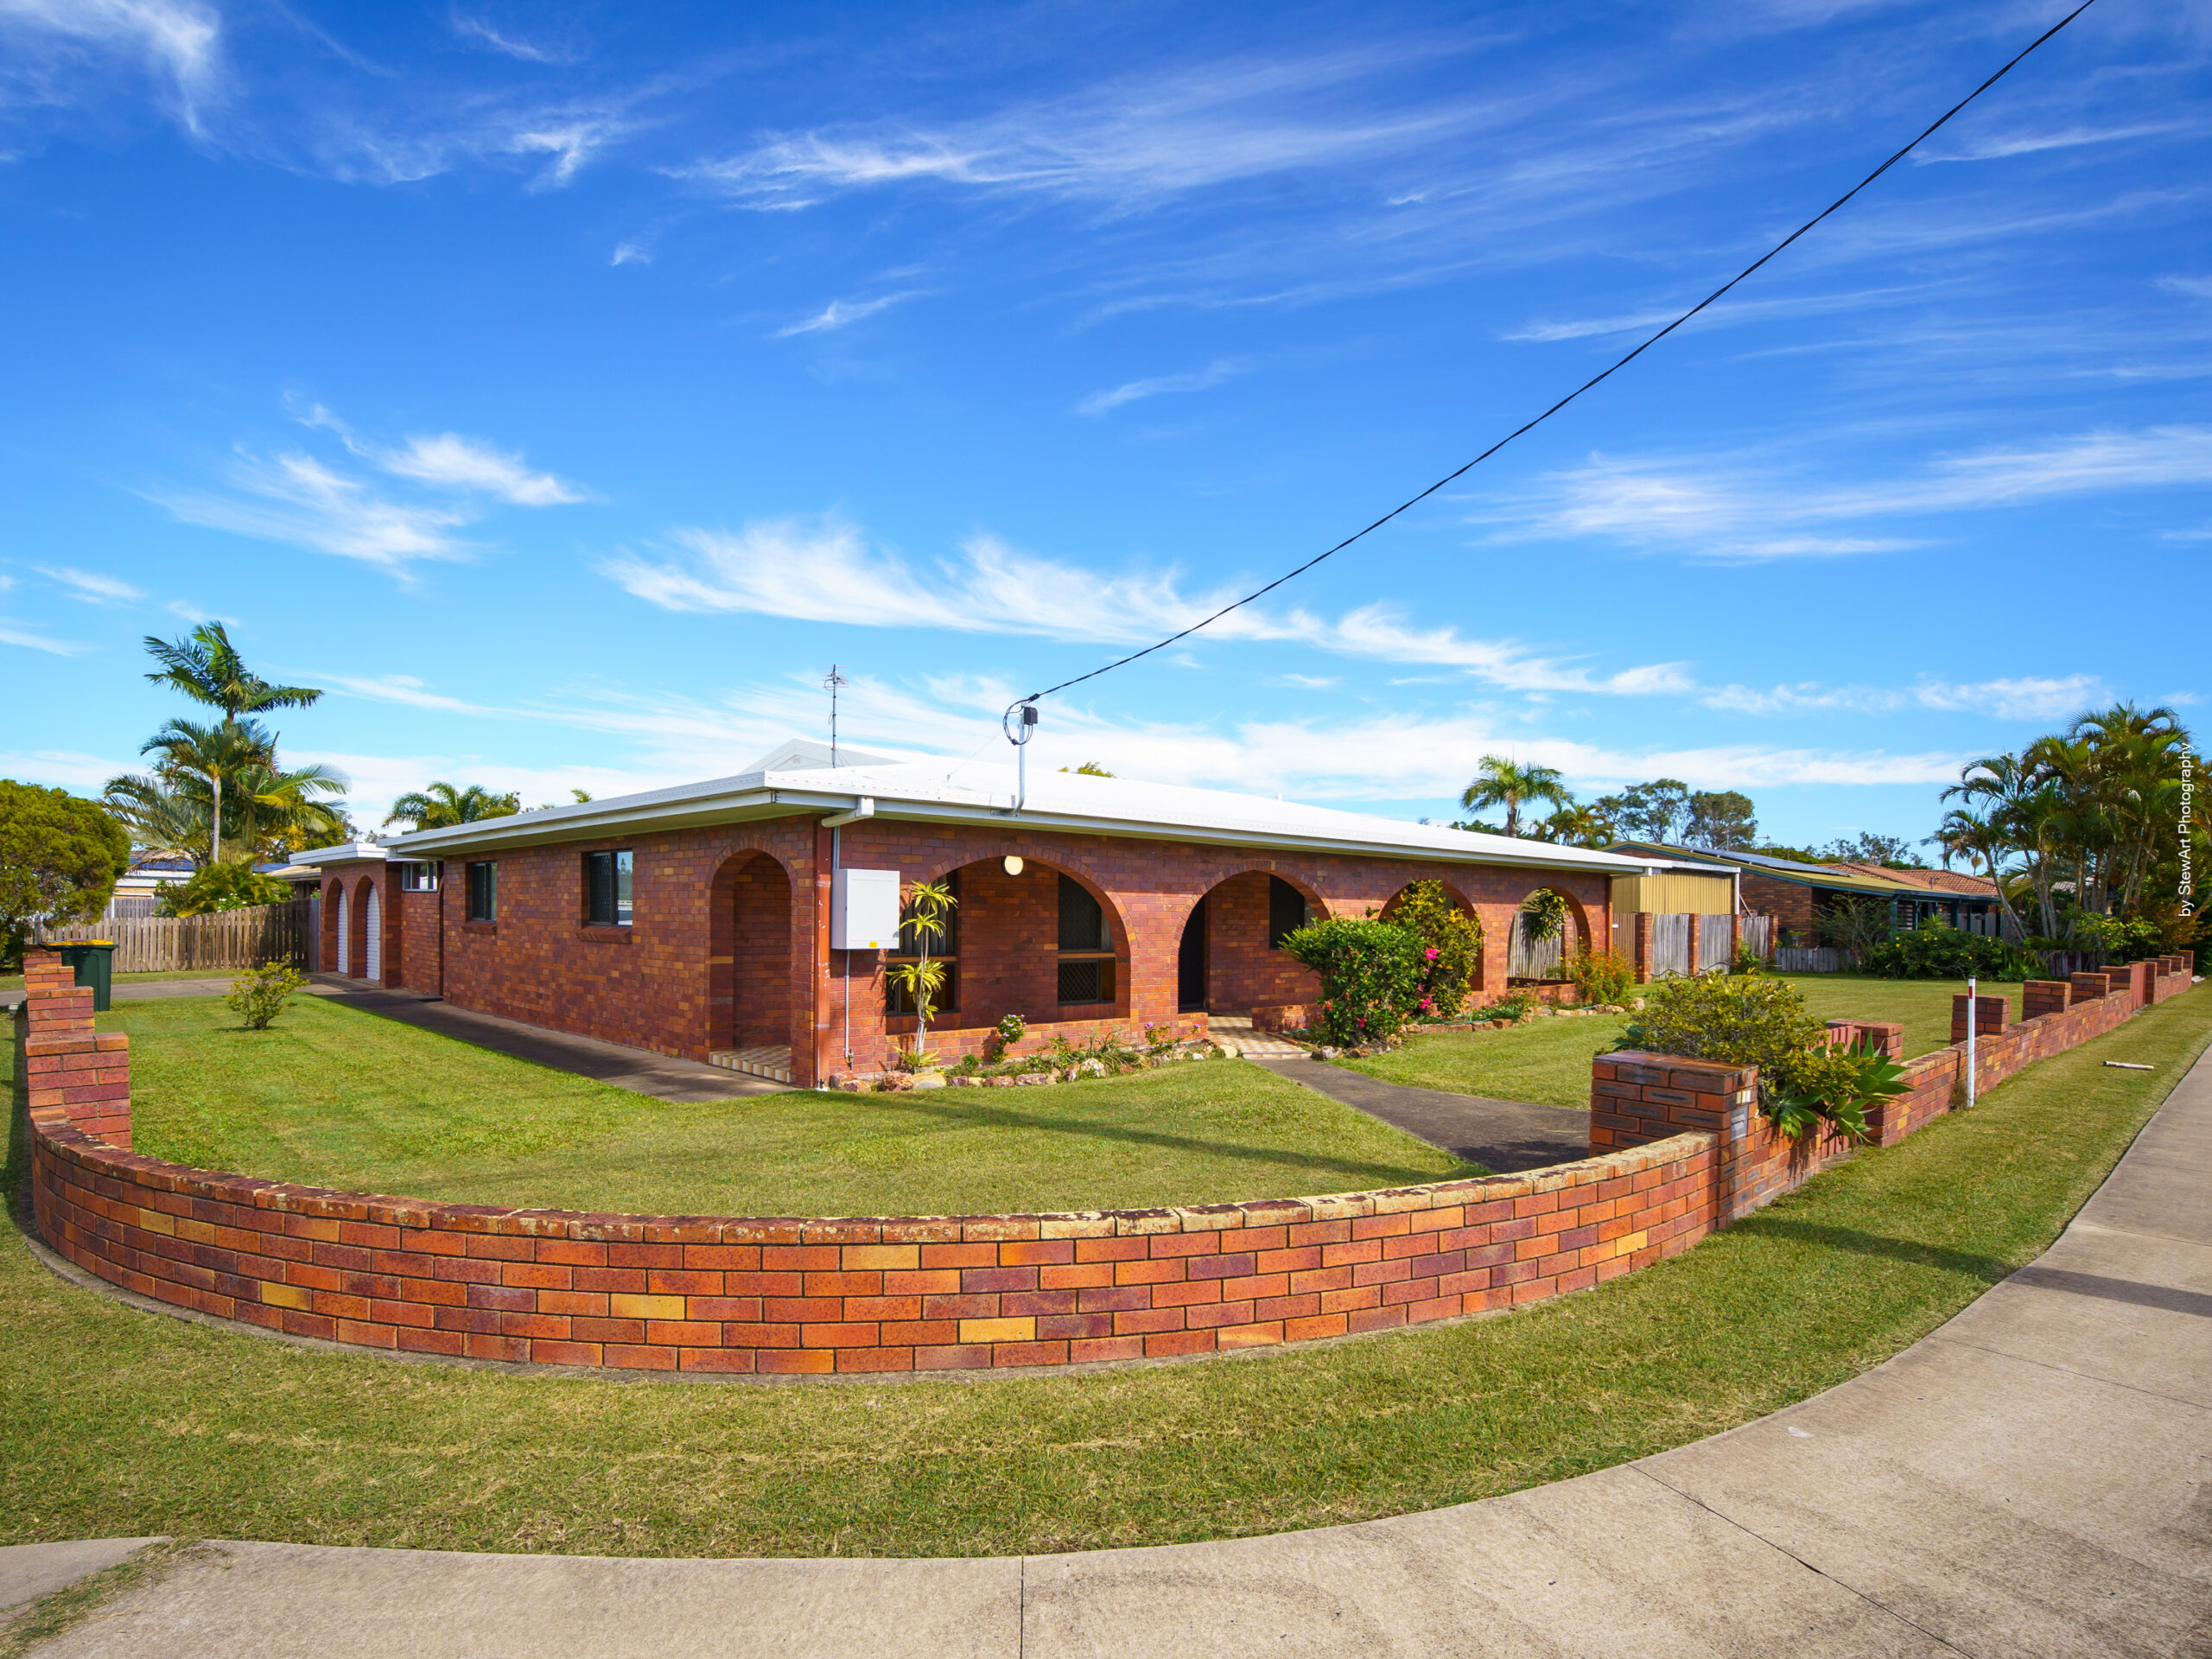
A quarter-acre corner block, solid hardwood construction, oversized living spaces and exciting future potential – this is the kind of opportunity that is becoming harder and harder to find!
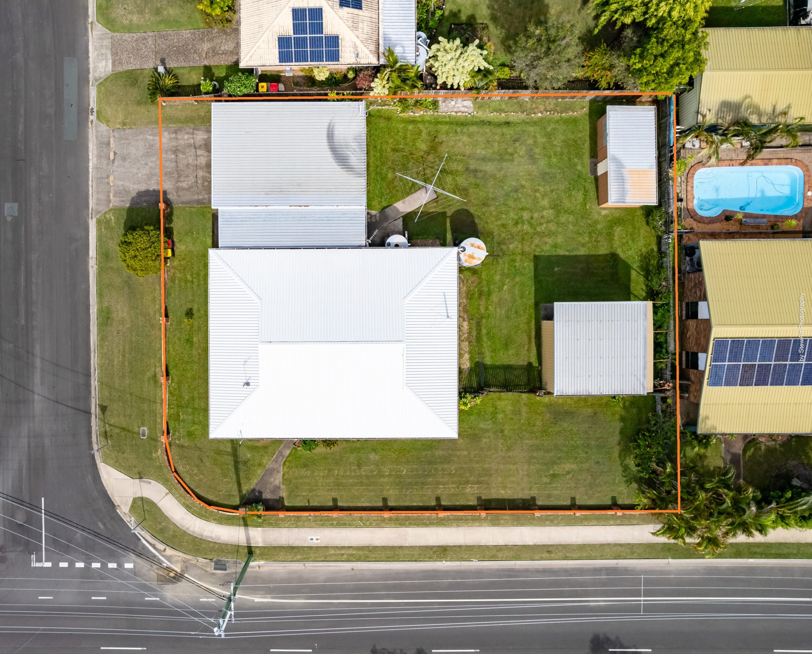
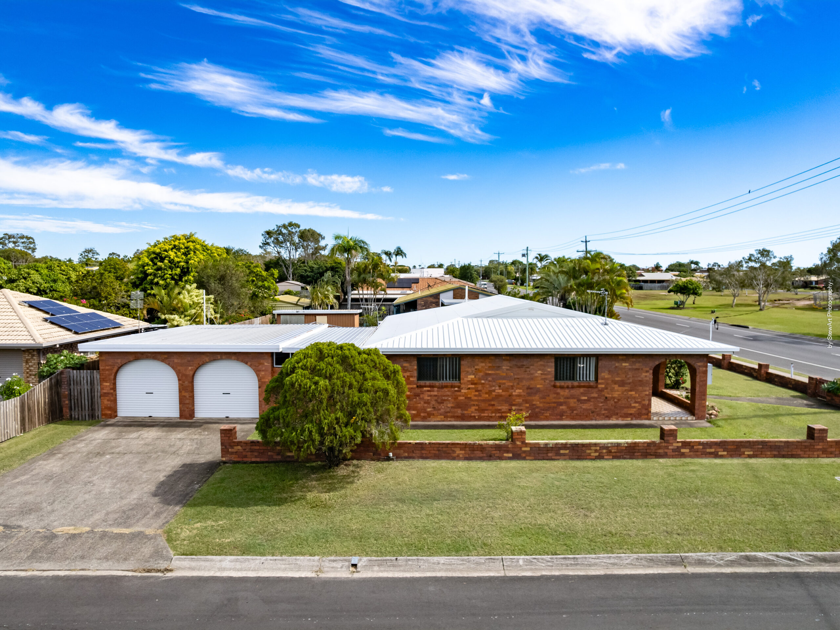
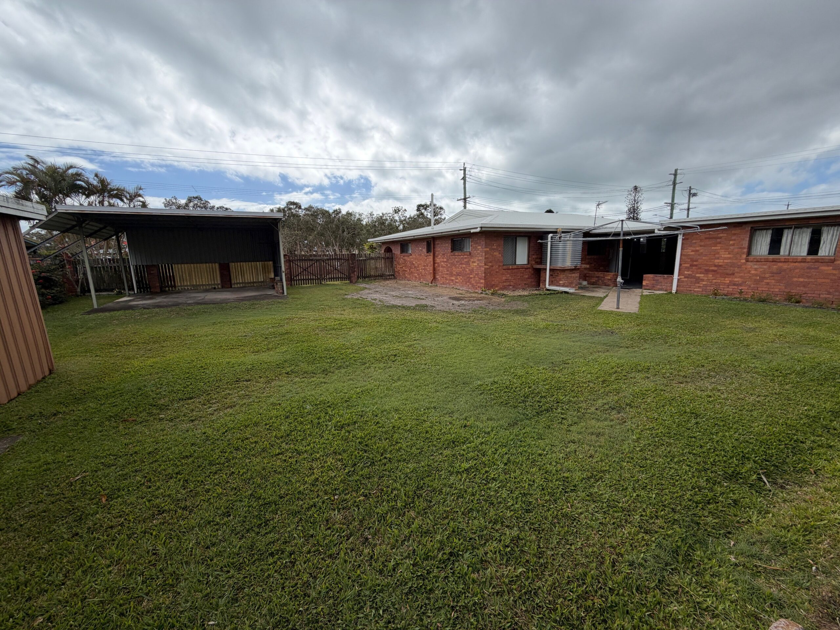
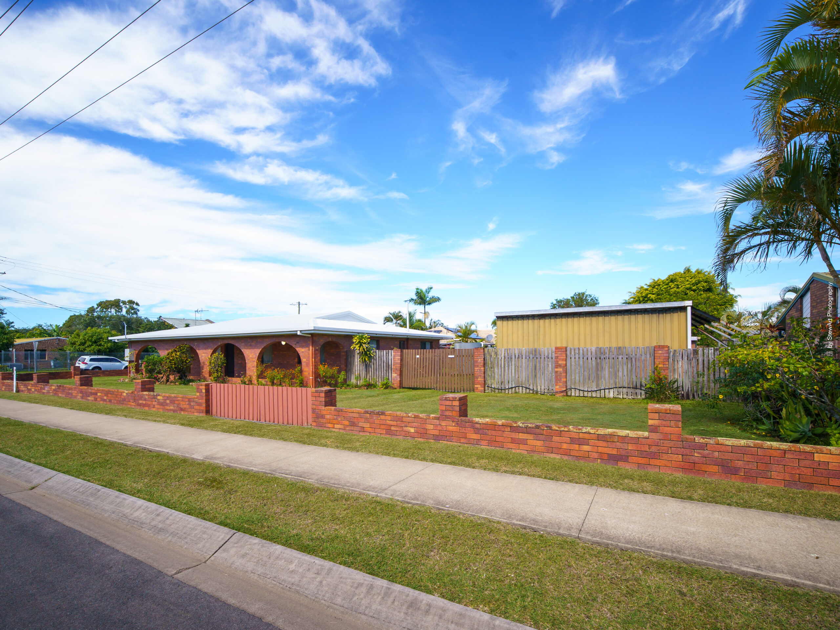
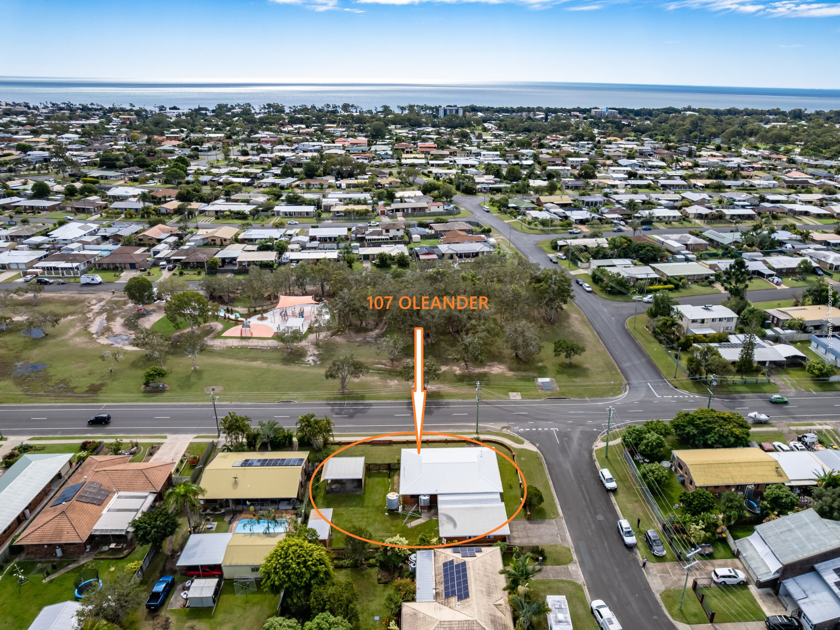
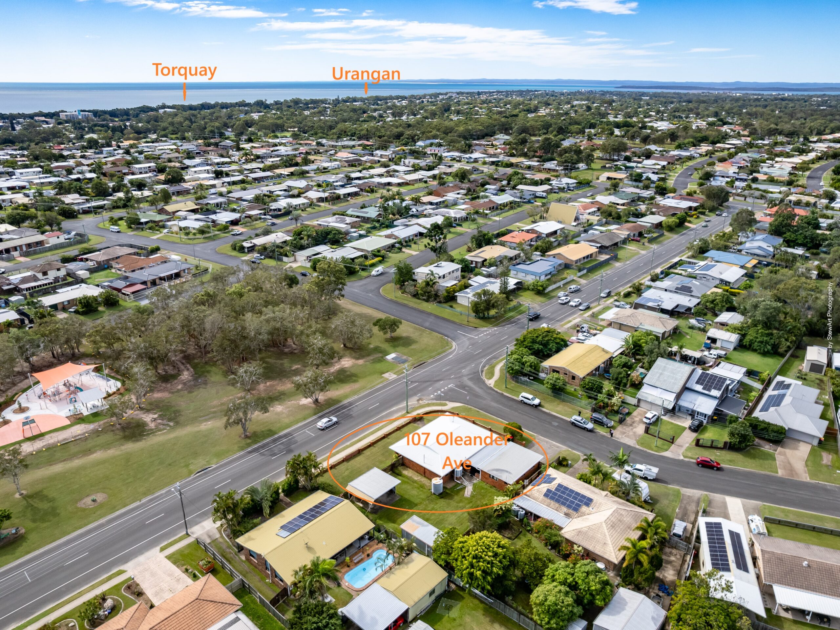
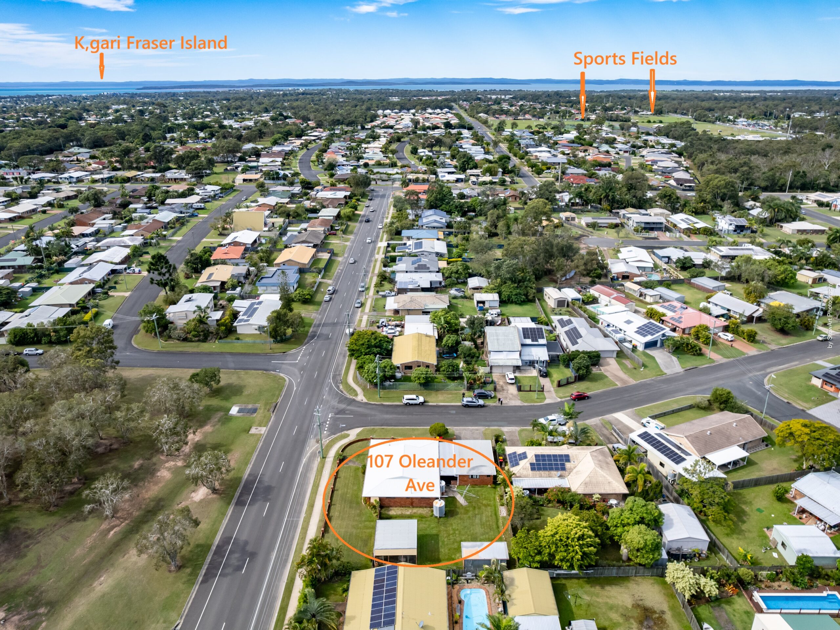
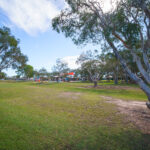
Built in an era when homes were made to last and space was never compromised, this character-filled residence is packed with potential and ready for its next exciting chapter! Set on a generous 1,012m² fully fenced corner allotment with two-street access, this property offers an incredible combination of quality construction, generous proportions and versatility.
Whether you’re looking for a spacious family home, a rewarding renovation project, an investment opportunity or a property with future subdivision potential (STCA), there’s plenty to get excited about here! With solid hardwood timber framing and trusses, oversized rooms and charming retro features, the foundations are already in place. A fresh coat of paint, a few modern updates and your own creative vision could transform this much-loved home into something truly special.
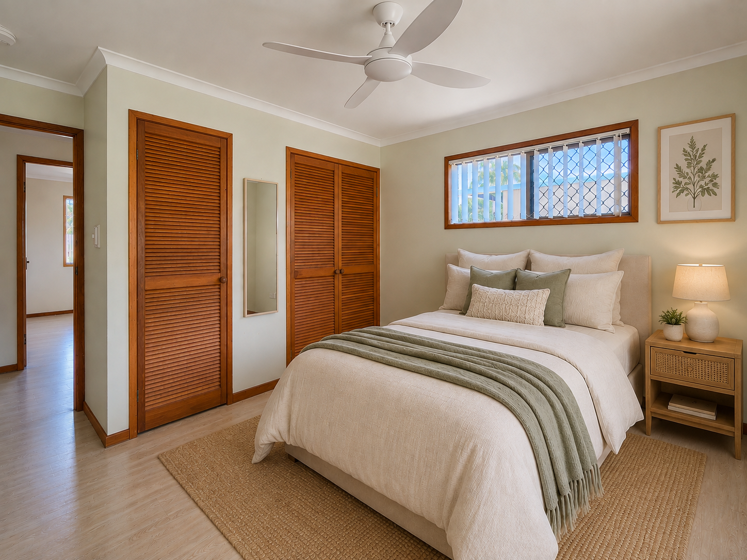
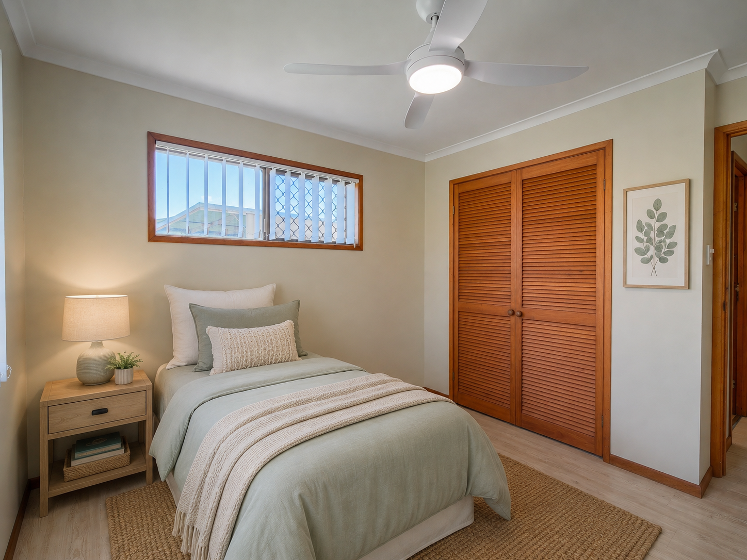
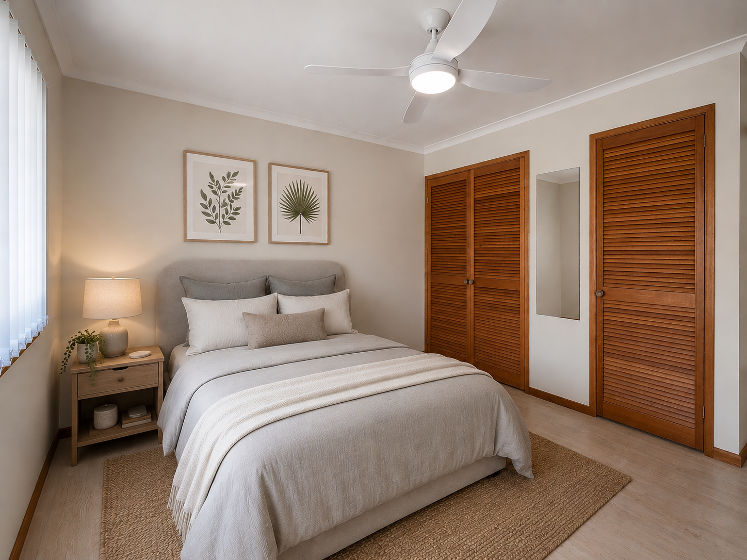
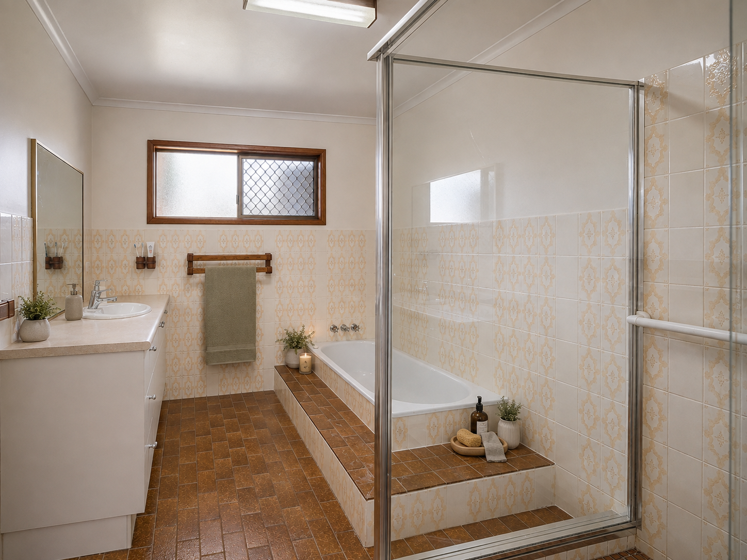
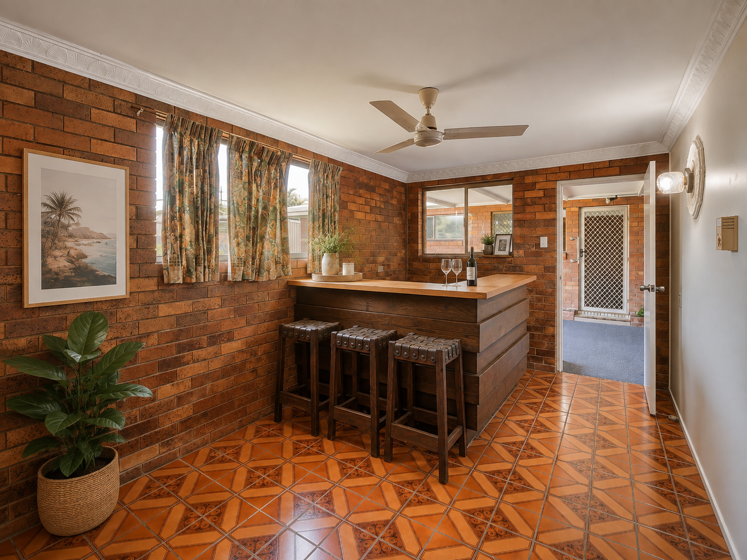
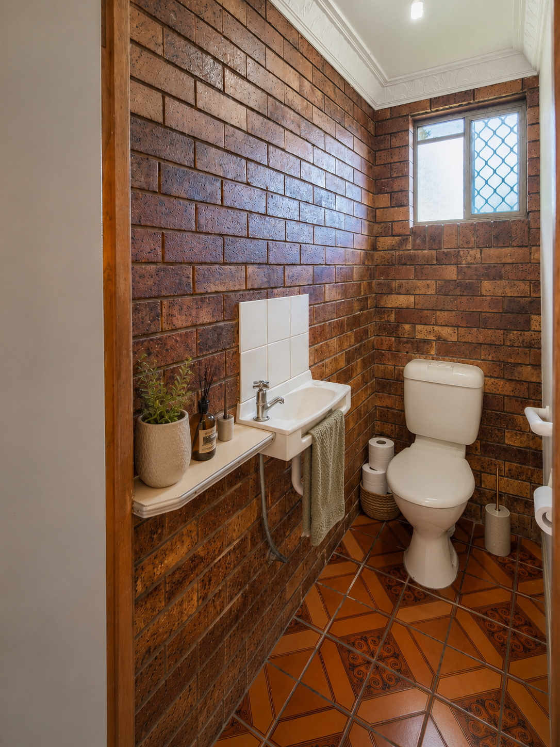
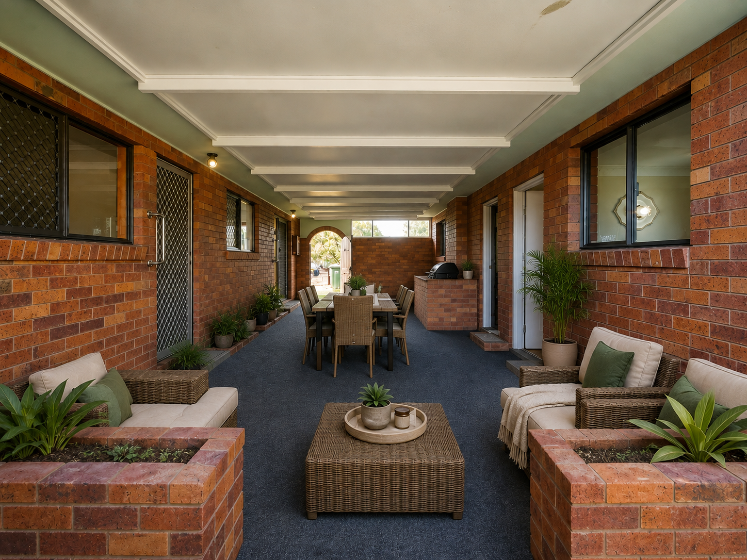
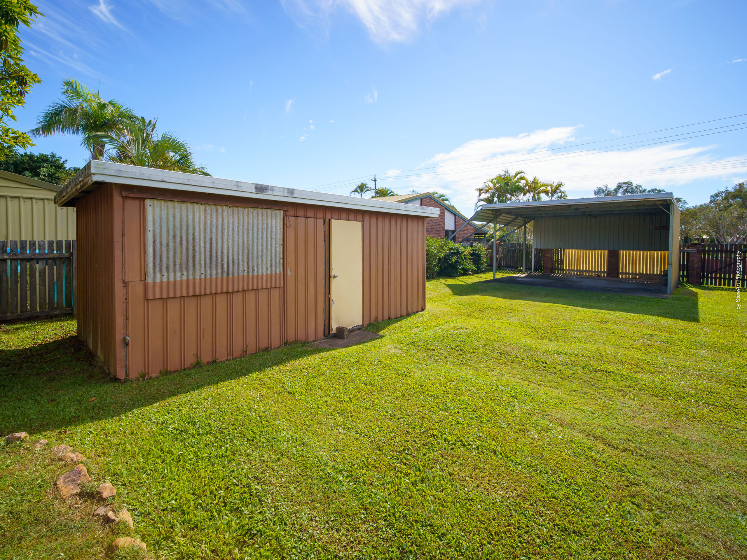
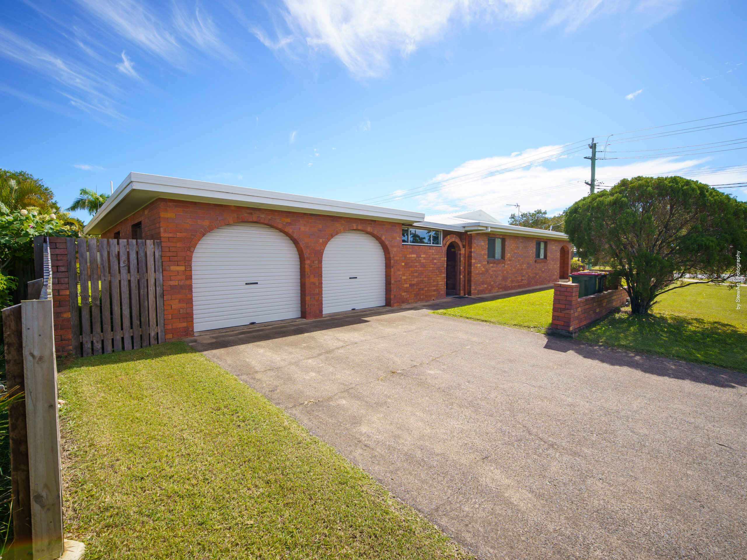
Step inside and discover the space and practicality that older homes are renowned for. Three generous bedrooms, a large separate lounge, a functional kitchen and dining area, and a spacious family bathroom provide a fantastic foundation for comfortable everyday living. Outside is where the possibilities really open up! A huge breezeway creates the perfect setting for entertaining, while the double garage with its own built-in bar and toilet adds another dimension to the property’s appeal. Add in the enormous carport, additional storage, expansive grounds and convenient dual street access, and you have a property that delivers flexibility in every direction.
Features you’ll love:
– Huge 1,012m² fully fenced corner allotment with two-street access
– Solid hardwood timber frame and trusses – quality construction from an era built to last
– Three generously sized bedrooms, all with built-in wardrobes and ceiling fans
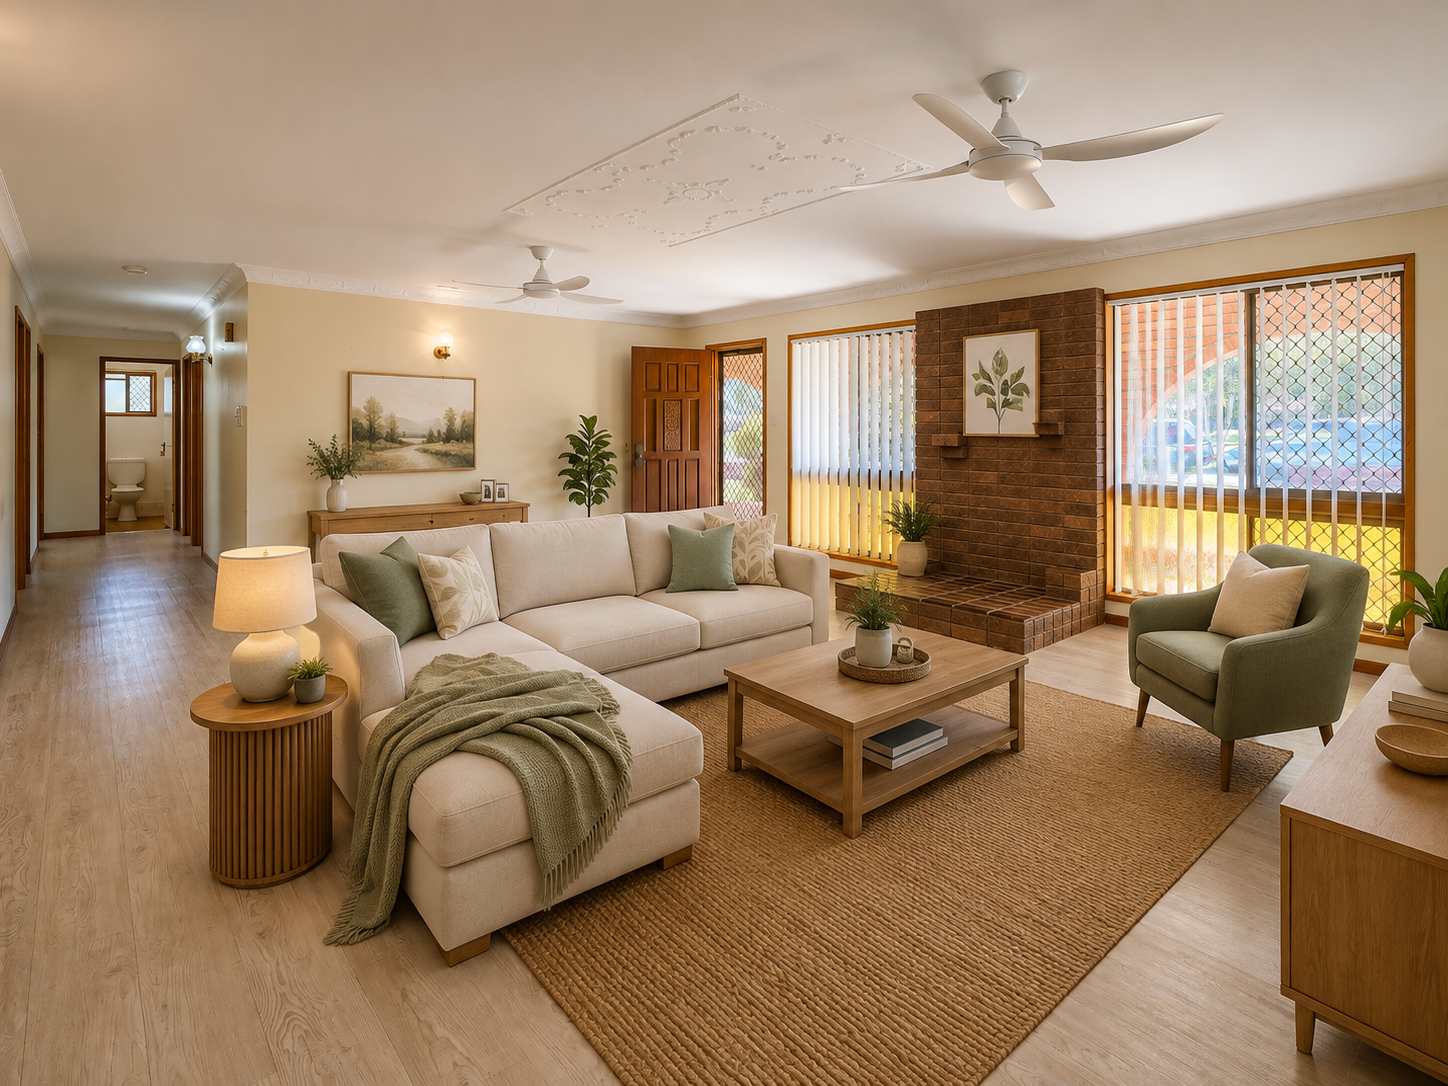
– Spacious separate lounge room with provision for a wood heater
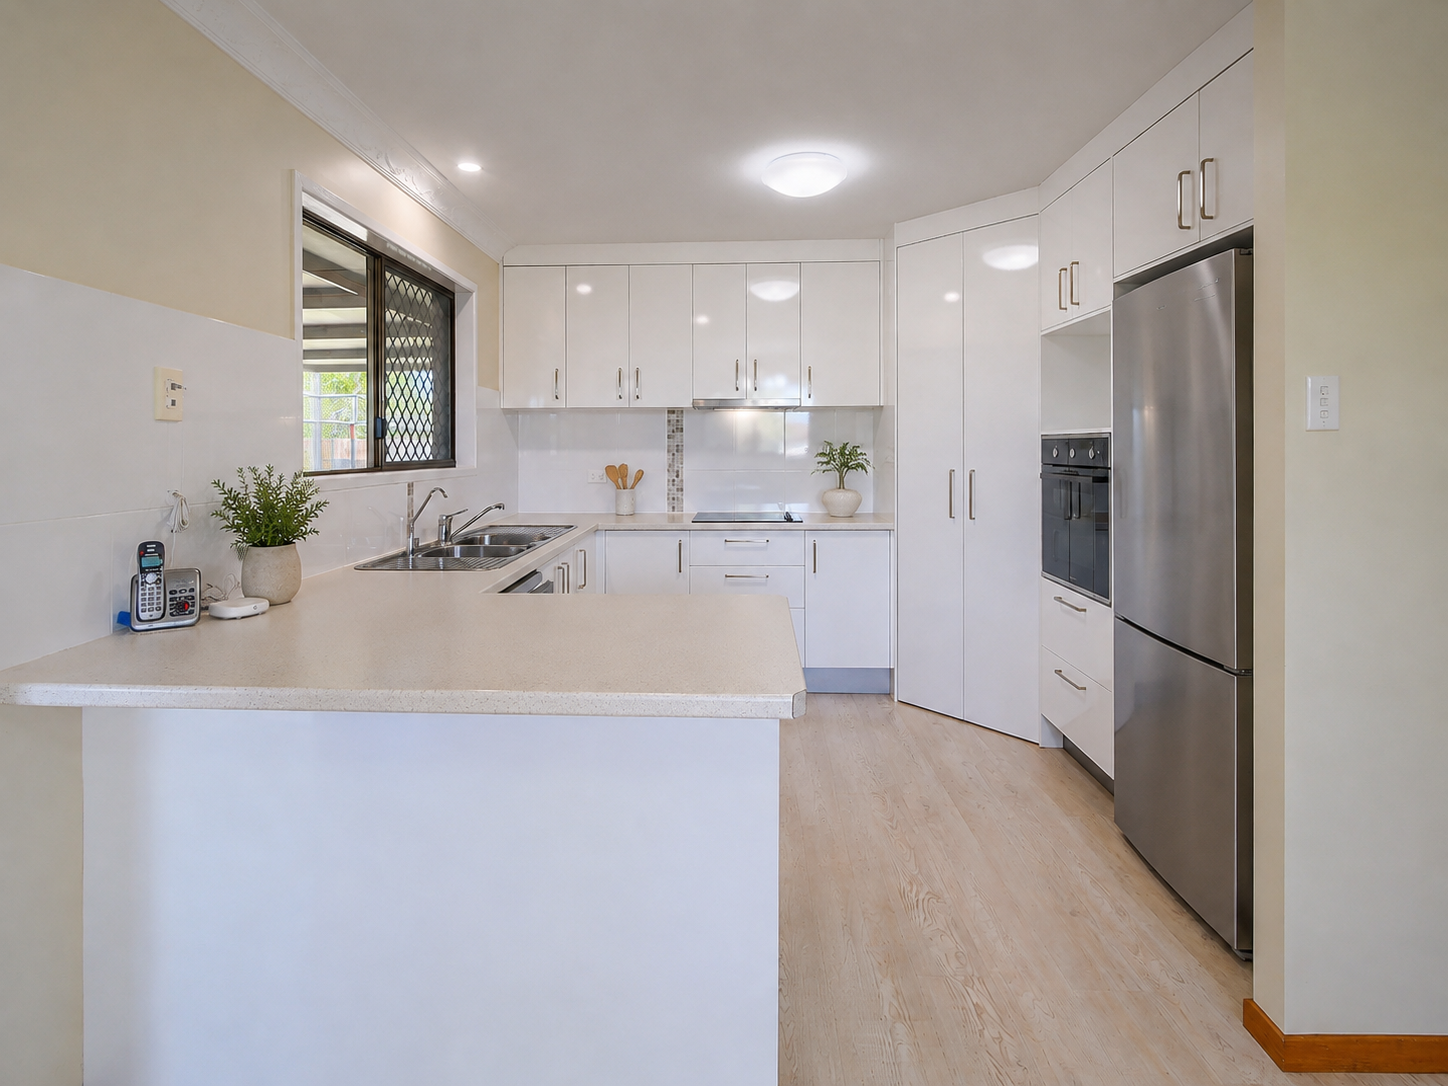
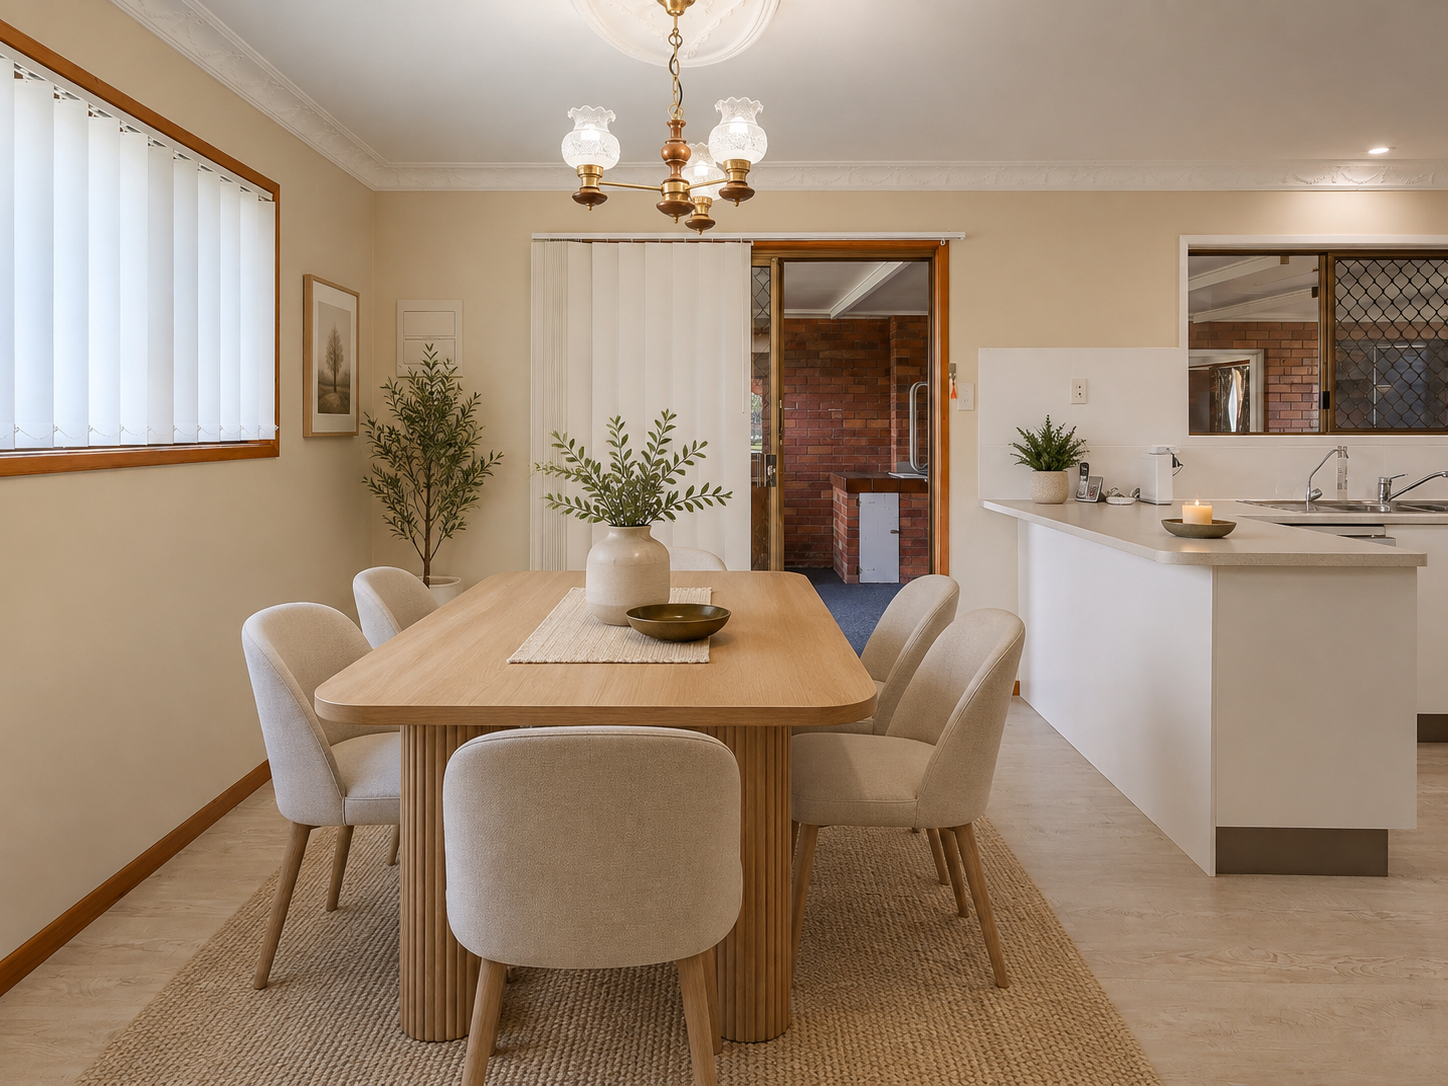
– Functional kitchen and dining area with excellent proportions
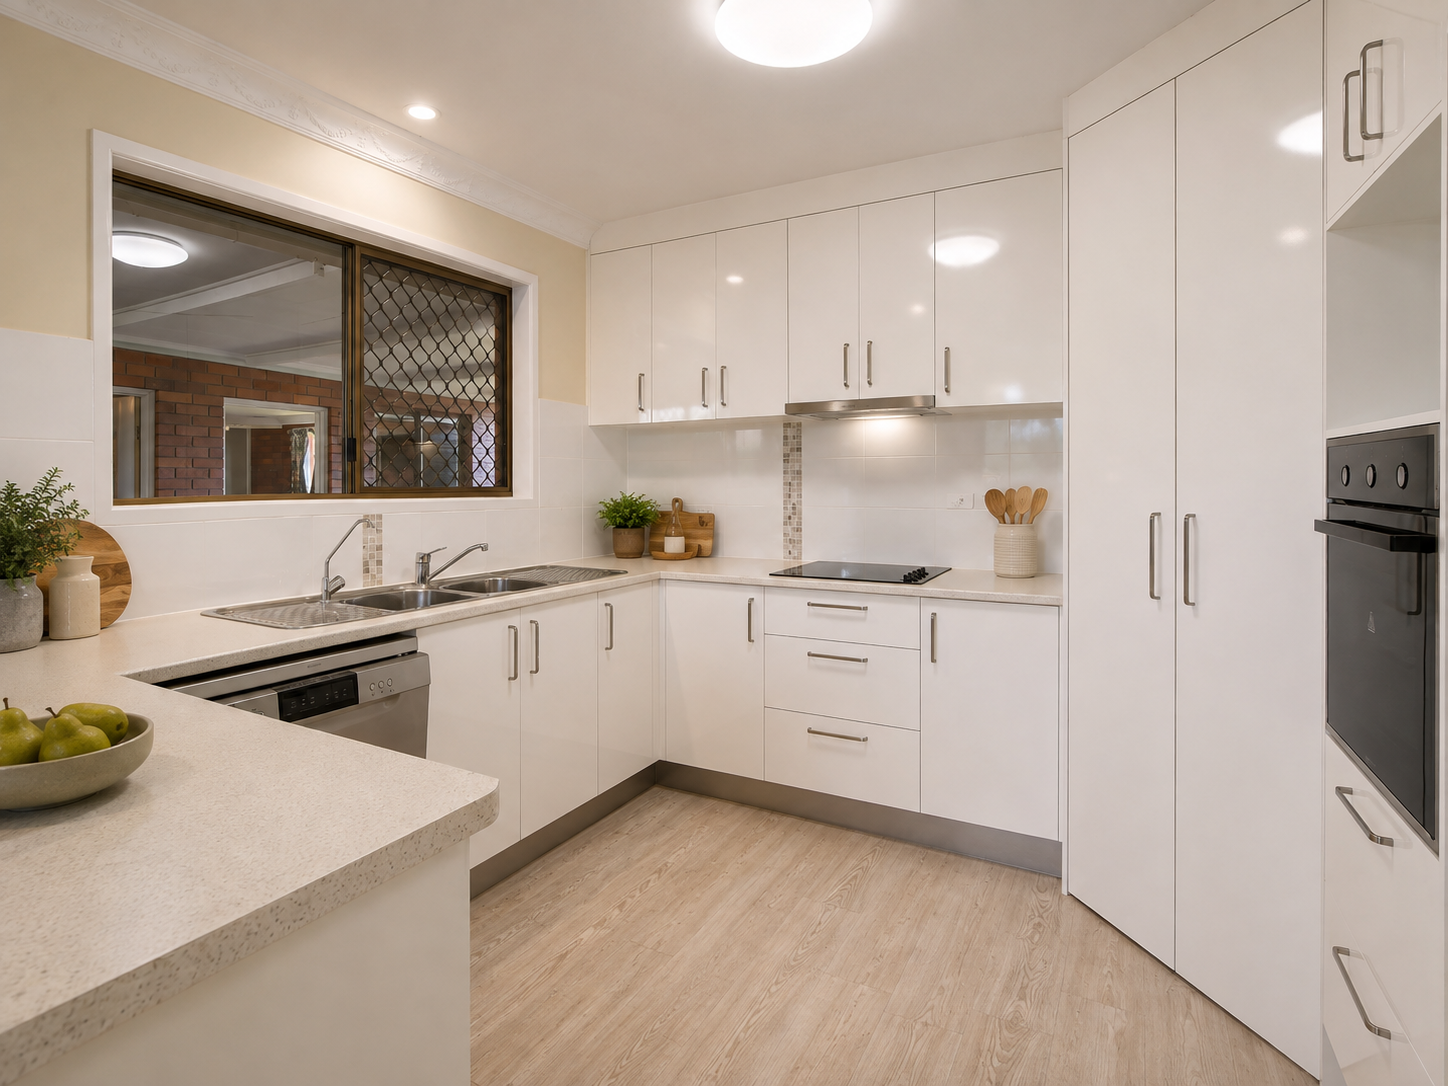
– Well-equipped kitchen featuring ample cabinetry, pantry, electric cooktop and wall oven
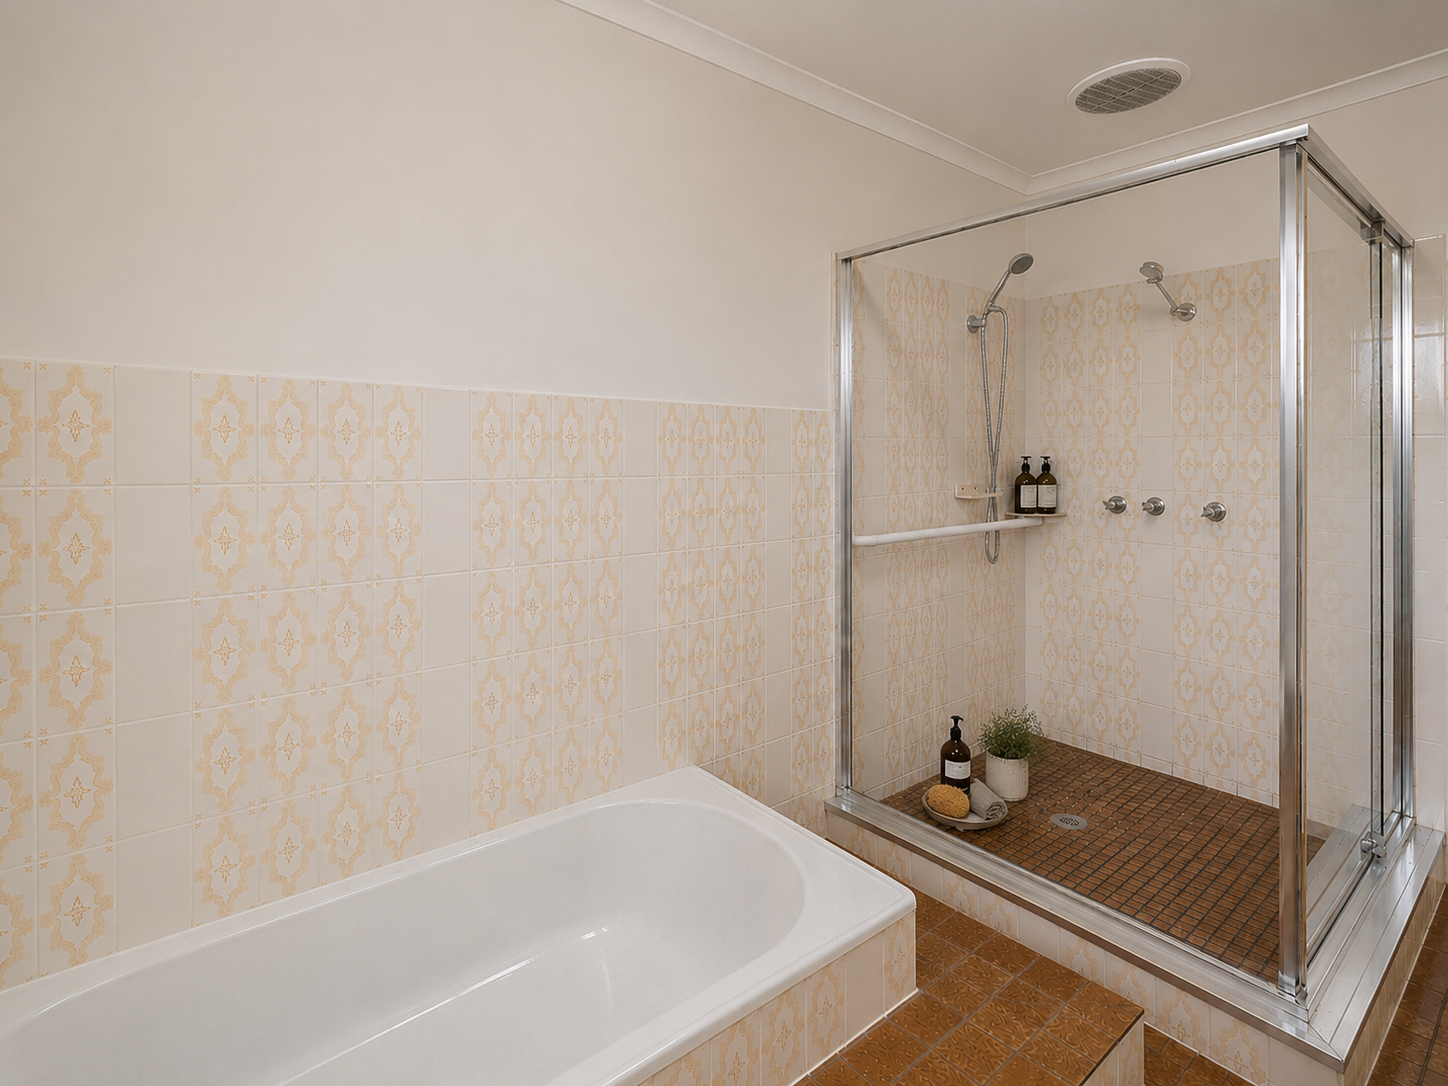
– Large family bathroom complete with bathtub
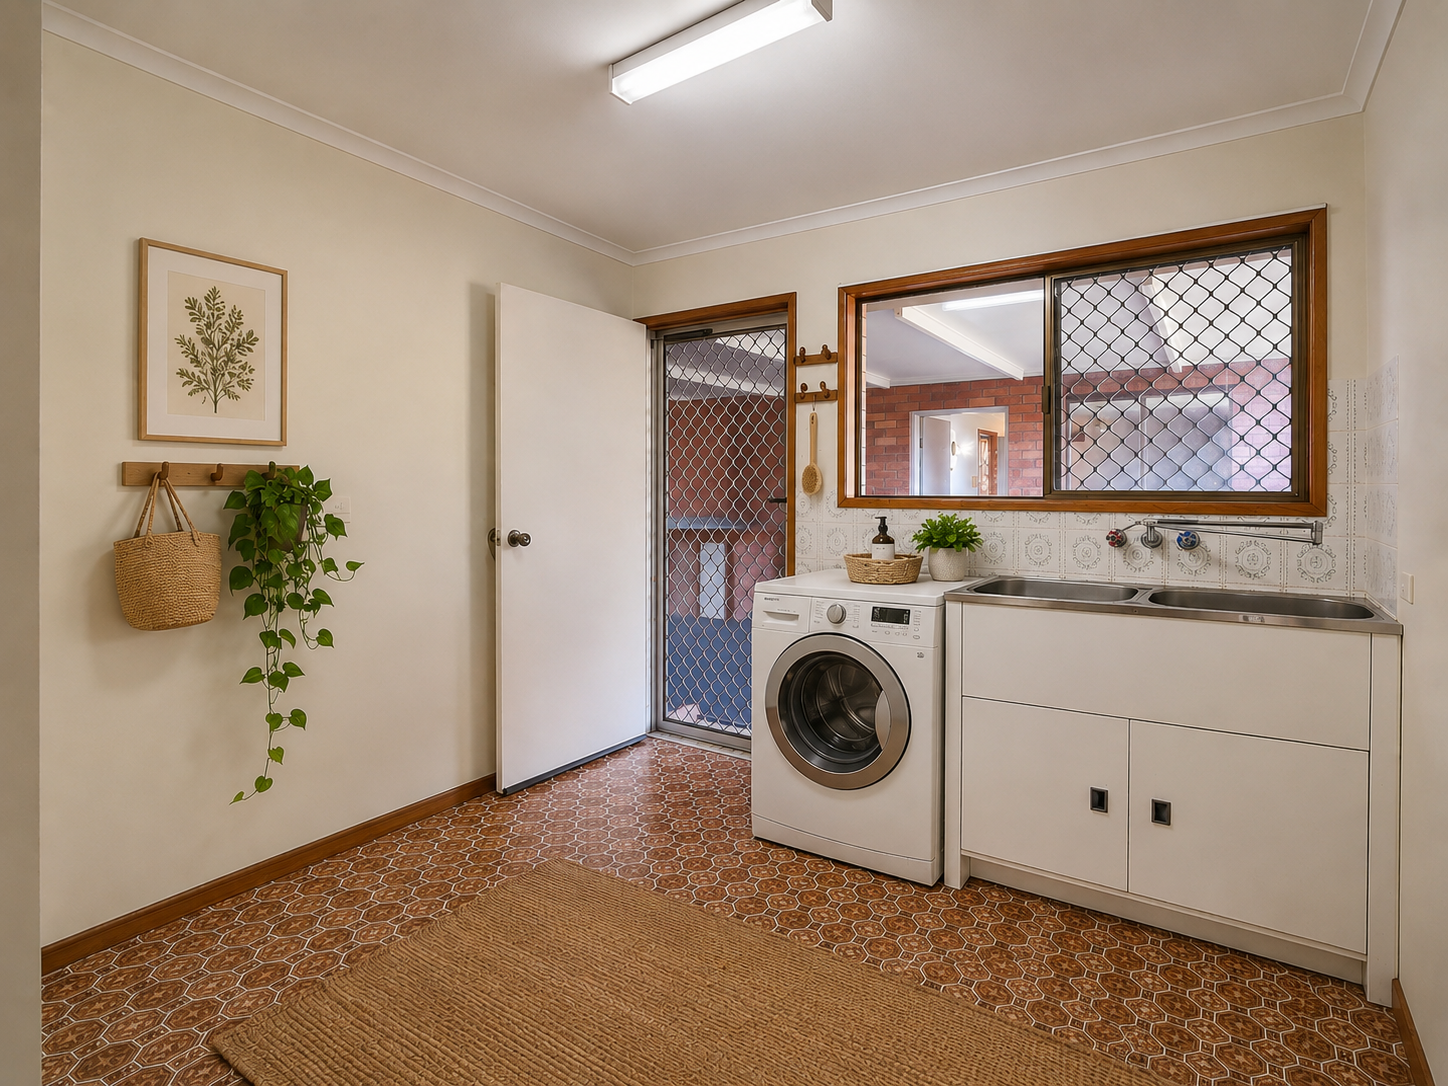
– Original retro features offering fantastic renovation and styling potential
– Expansive breezeway – ideal for entertaining family and friends
– Double garage complete with built-in bar area and separate toilet
– Huge additional carport providing excellent covered parking
– Separate storage room for tools, equipment and all the extras
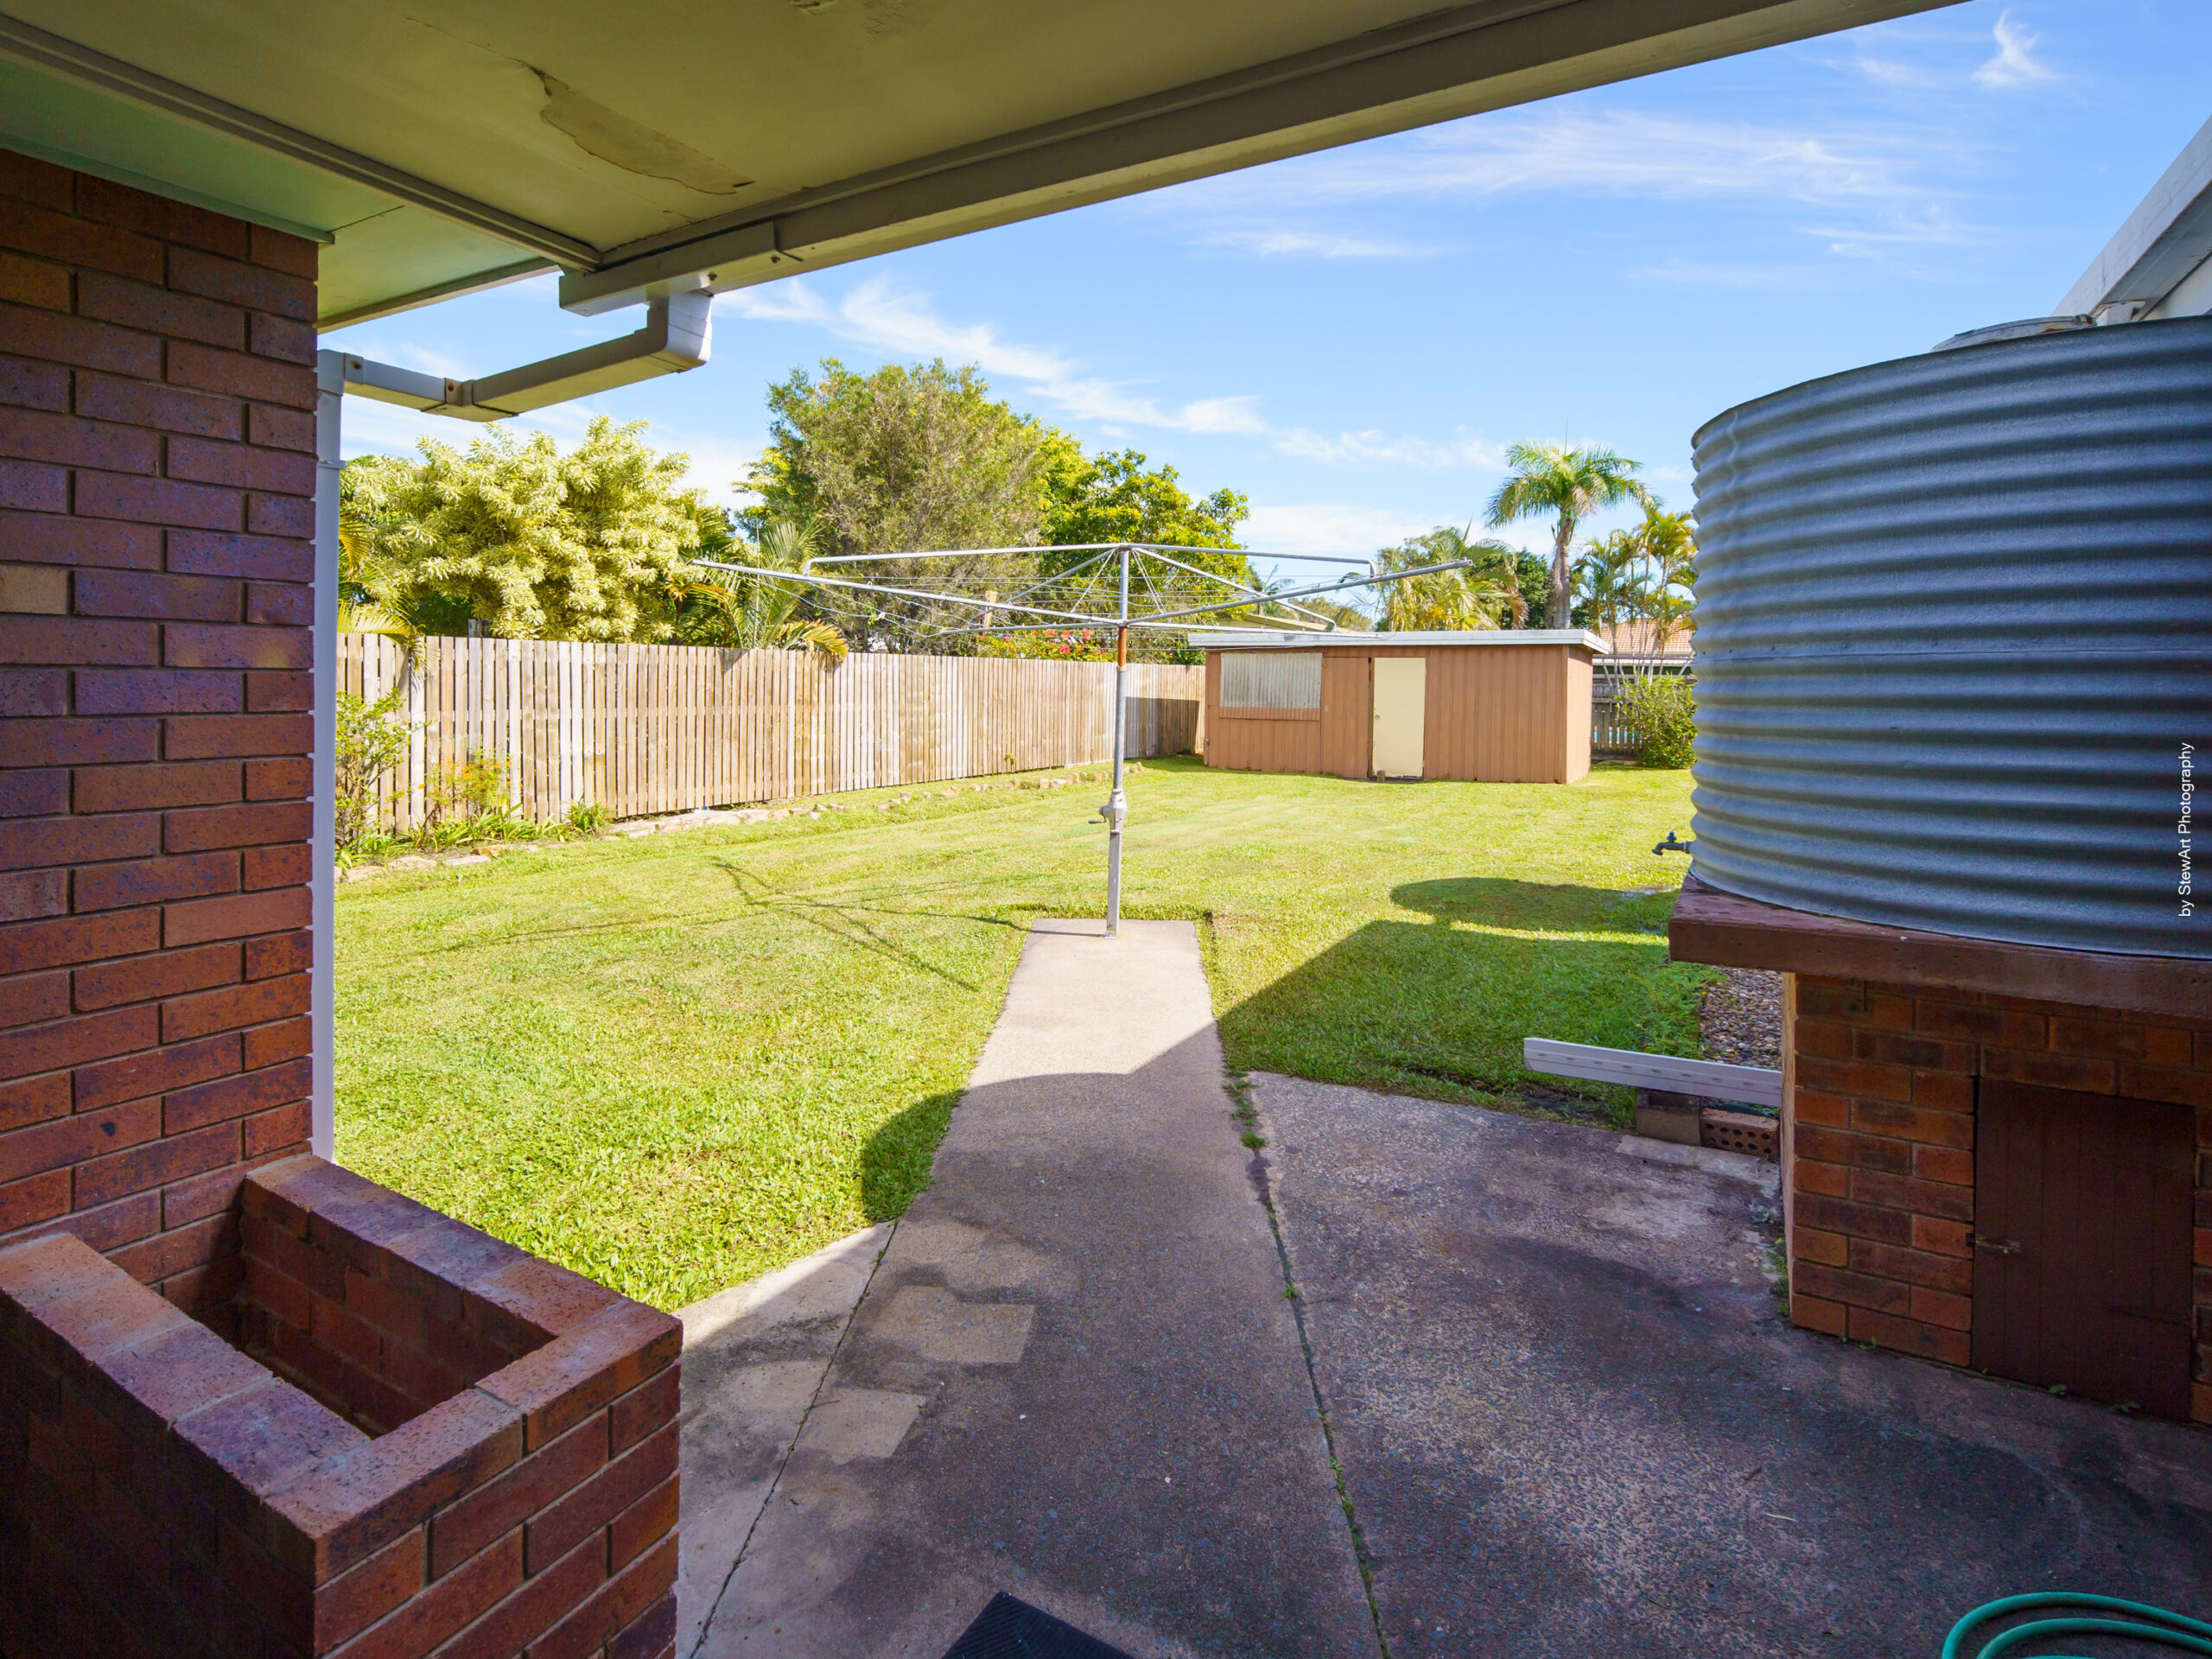
– Low-maintenance gardens with plenty of room to make your mark
– Generous outdoor space for children, pets, gardening or future improvements
– Exciting potential for subdivision, subject to council approval (STCA)
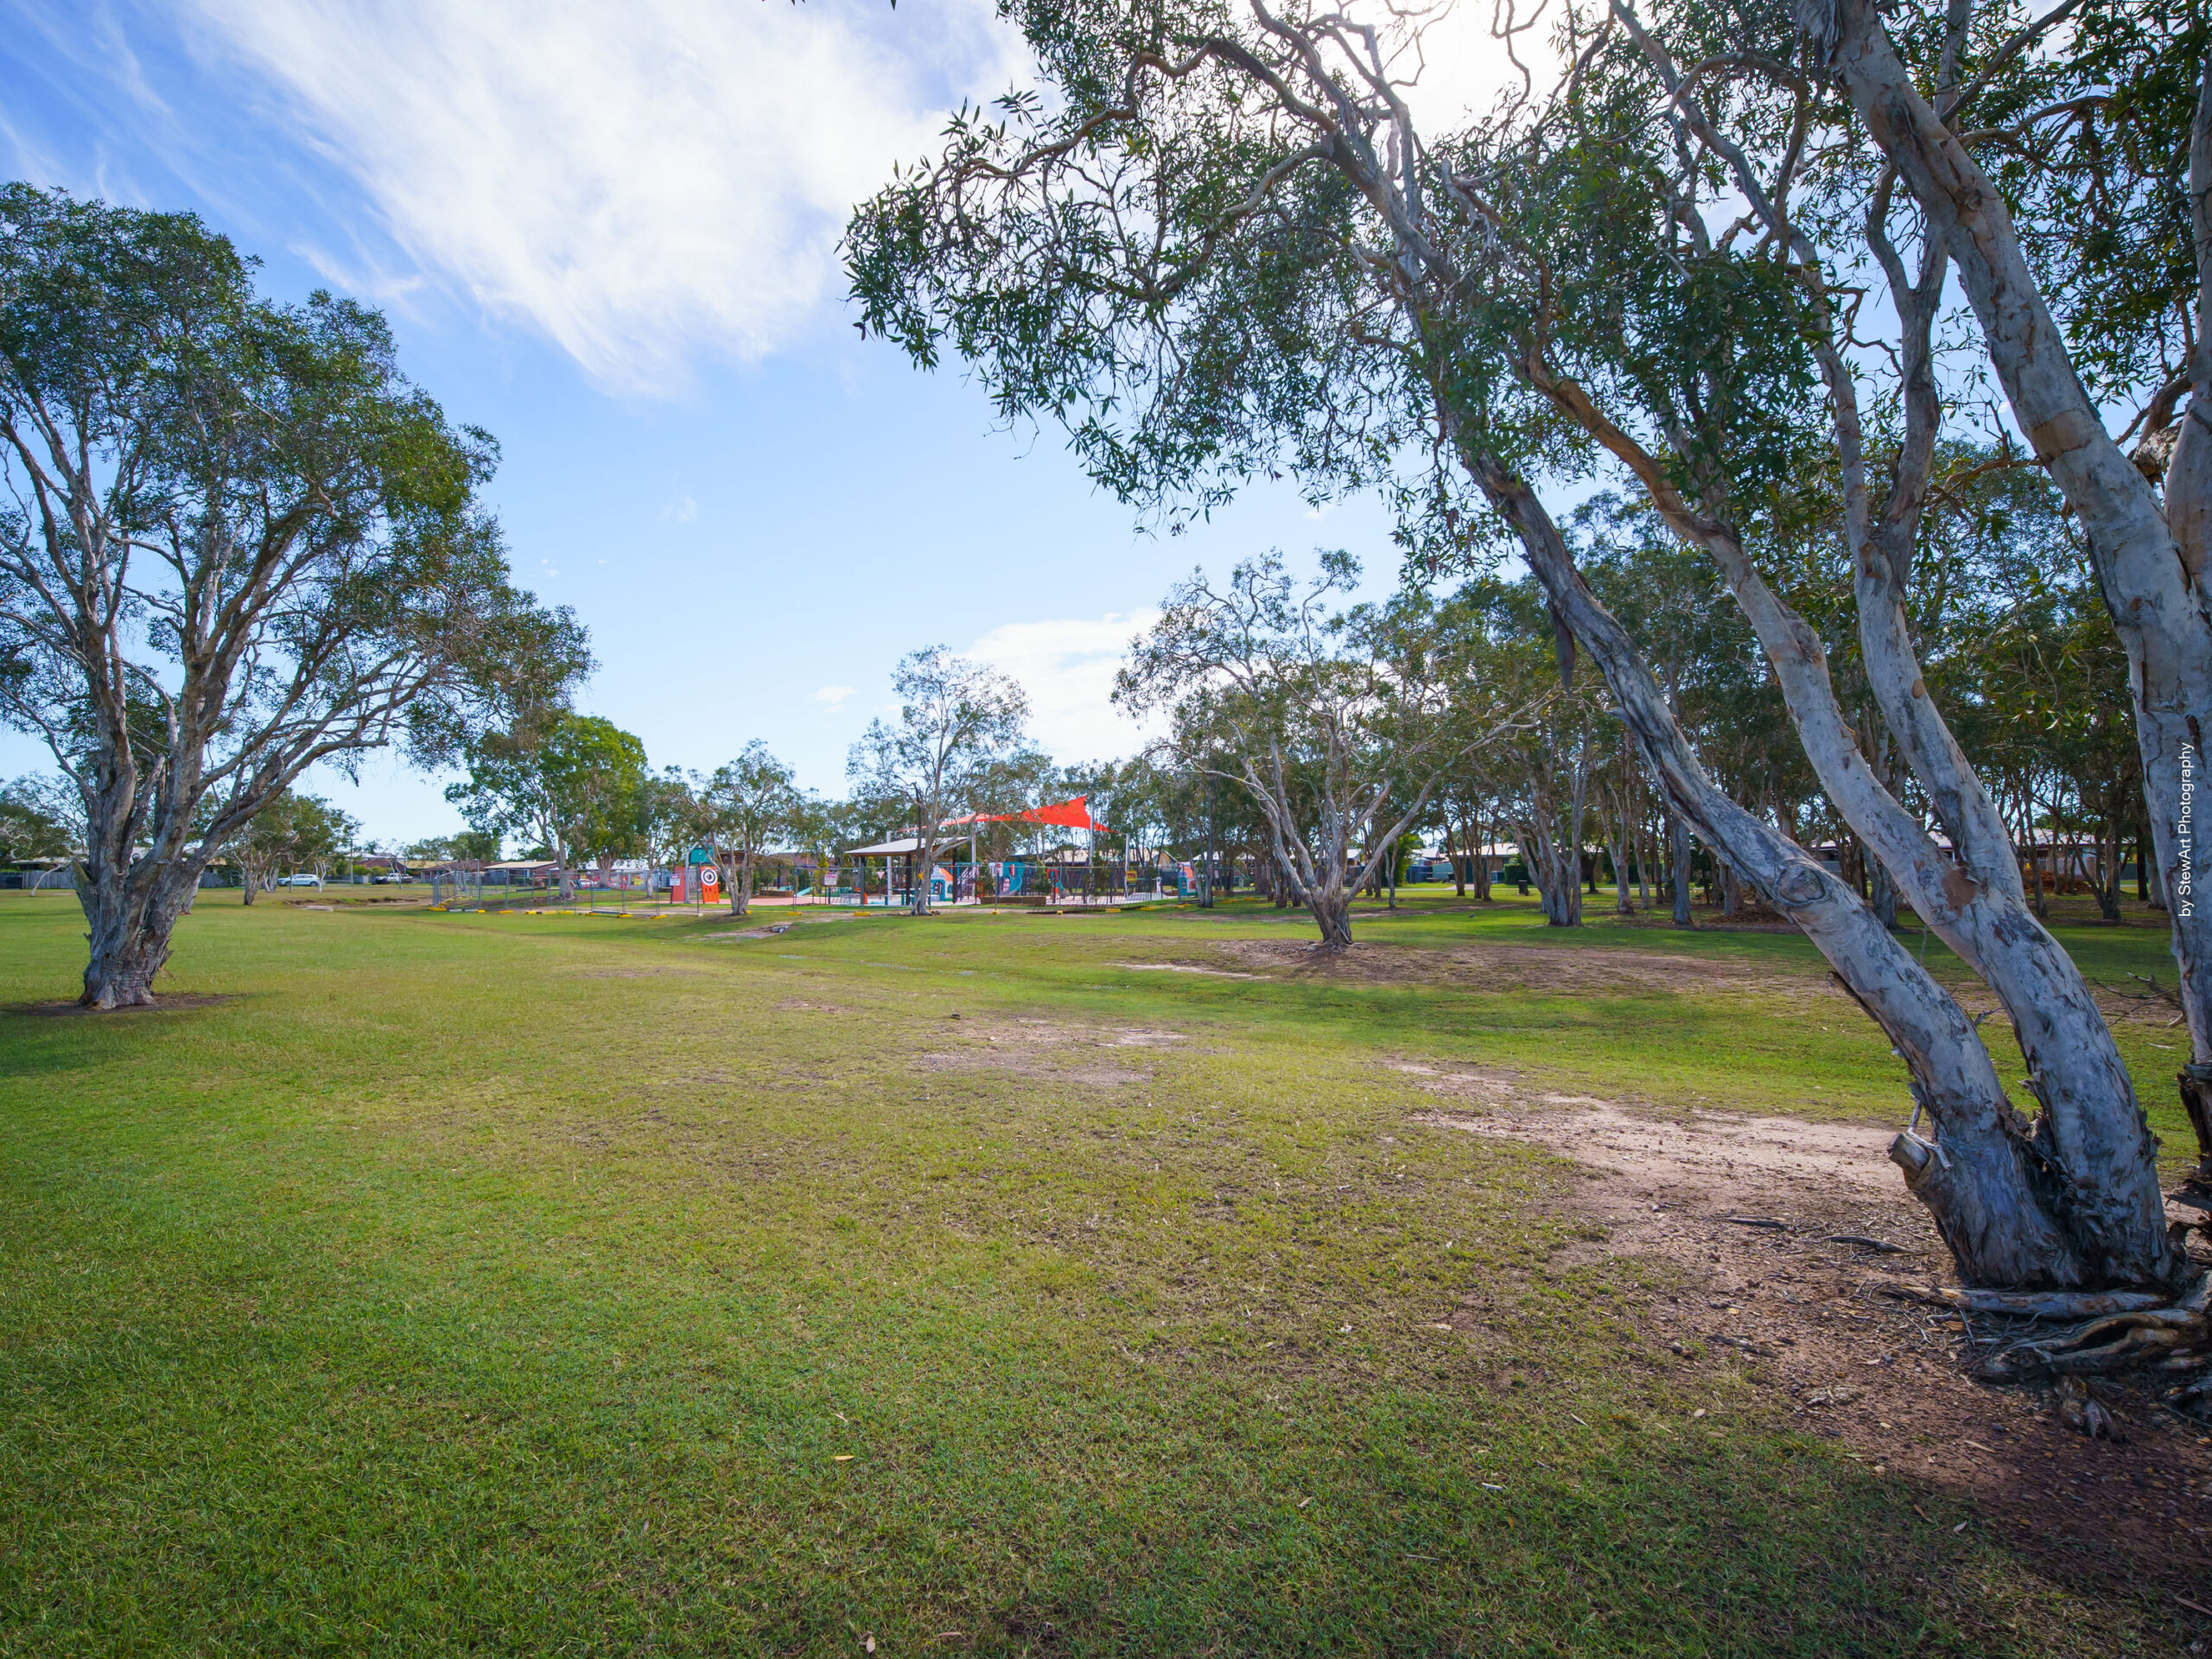
– Convenient central location close to schools, shopping centres, public transport and parklands
Renovate it. Refresh it. Reimagine it. Or simply enjoy the space!
Properties offering this much land, substantial construction and genuine potential don’t come along every day. With a fantastic quarter-acre corner position, plenty of room to move and opportunities to add value, this is your chance to secure something special and make it your own.
Bring your vision, explore the possibilities and don’t let this opportunity pass you by!
Contact Maurice today to arrange your private inspection or come along to one of our upcoming open homes.
Property Features
- House
- 3 bed
- 1 bath
- 4 Parking Spaces
- Land is 1,012 m²
- 4 Garage
