
Property Details
41 Christensen Street, URRAWEEN QLD 4655
Offers From $1,995,000Description
The Home That Matches Your Next Chapter
House - URRAWEEN QLD
There are homes that simply provide somewhere to live – and then there are homes that reflect where you are in life.
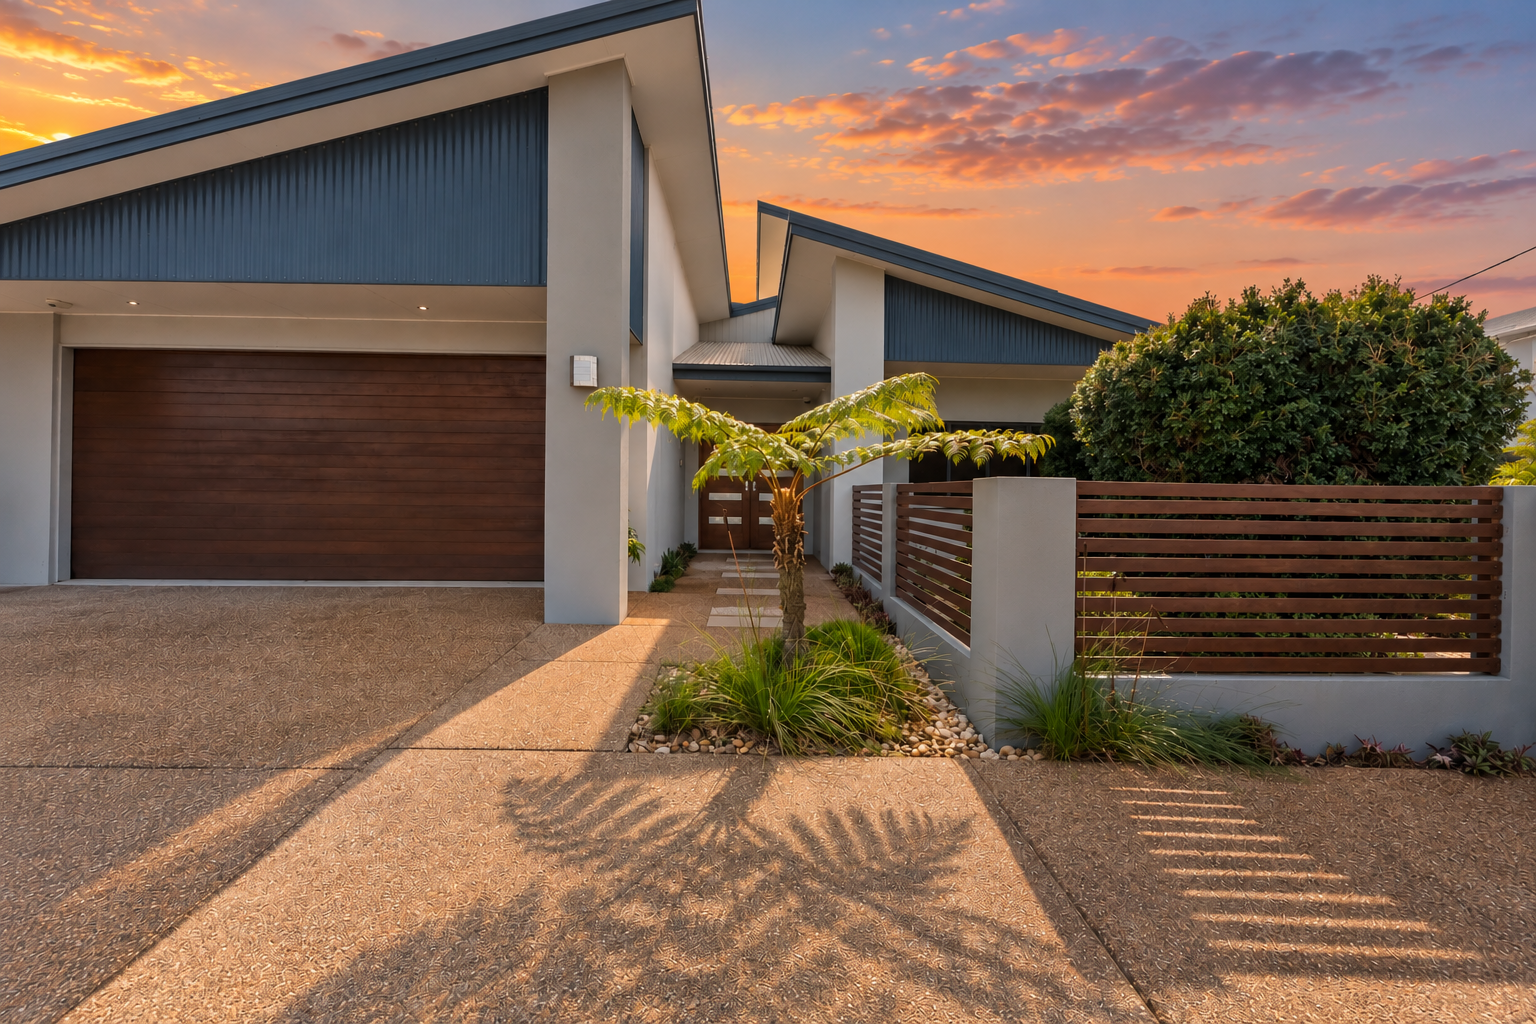
41 Christensen Street has been created for the buyer who values space, quality, privacy and position.
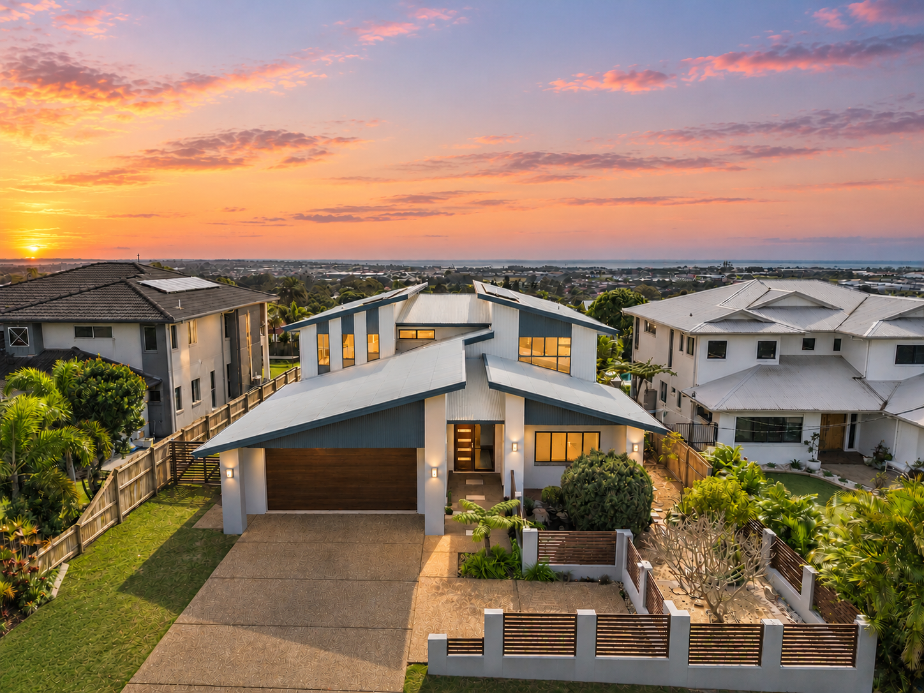
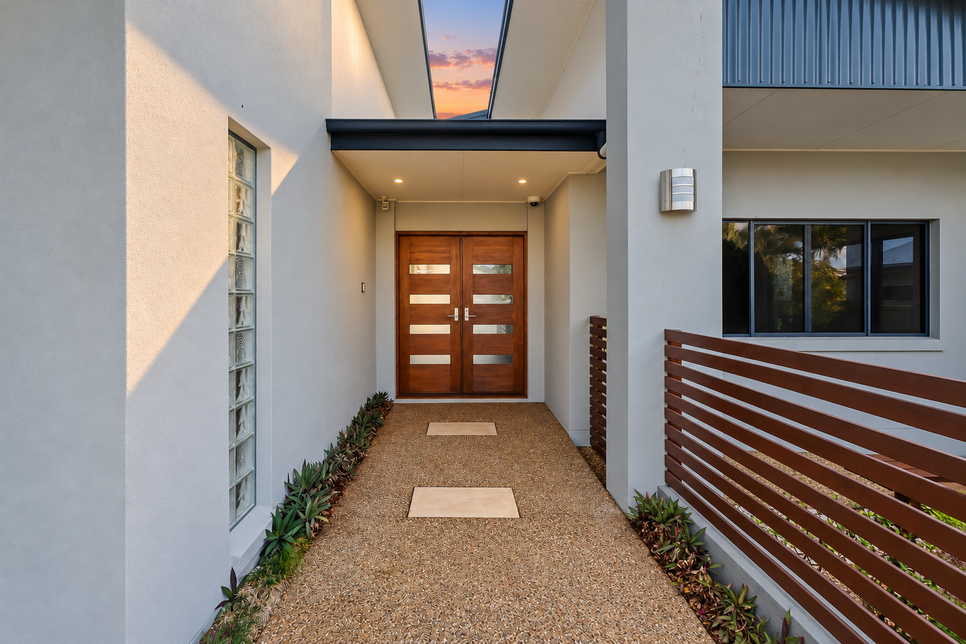
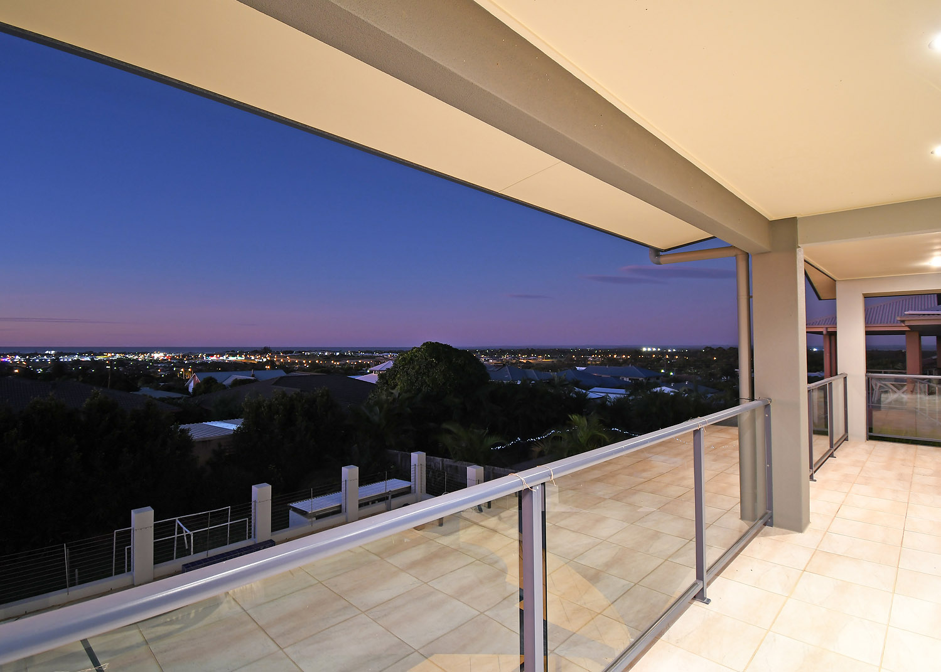
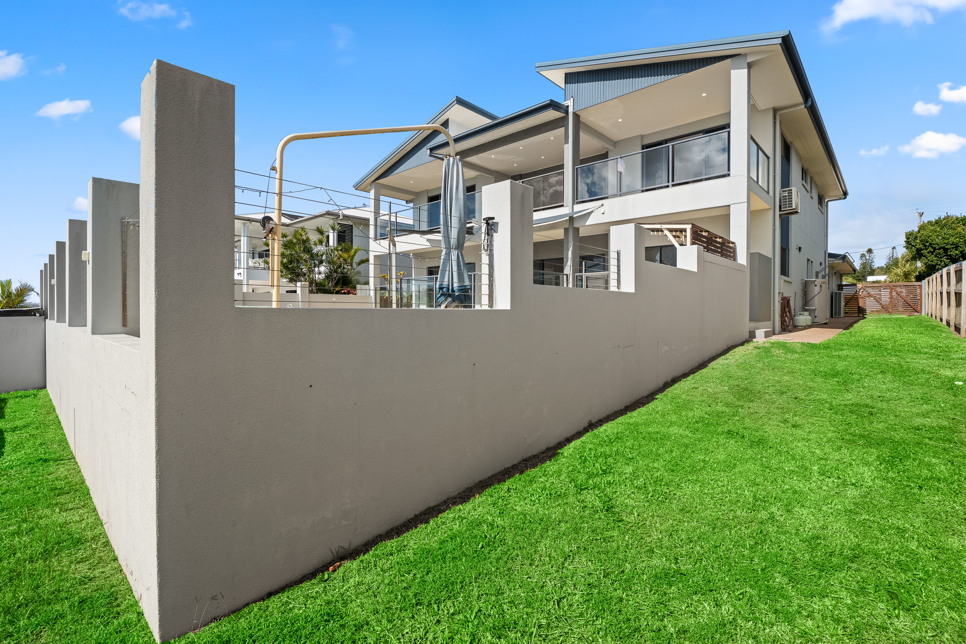
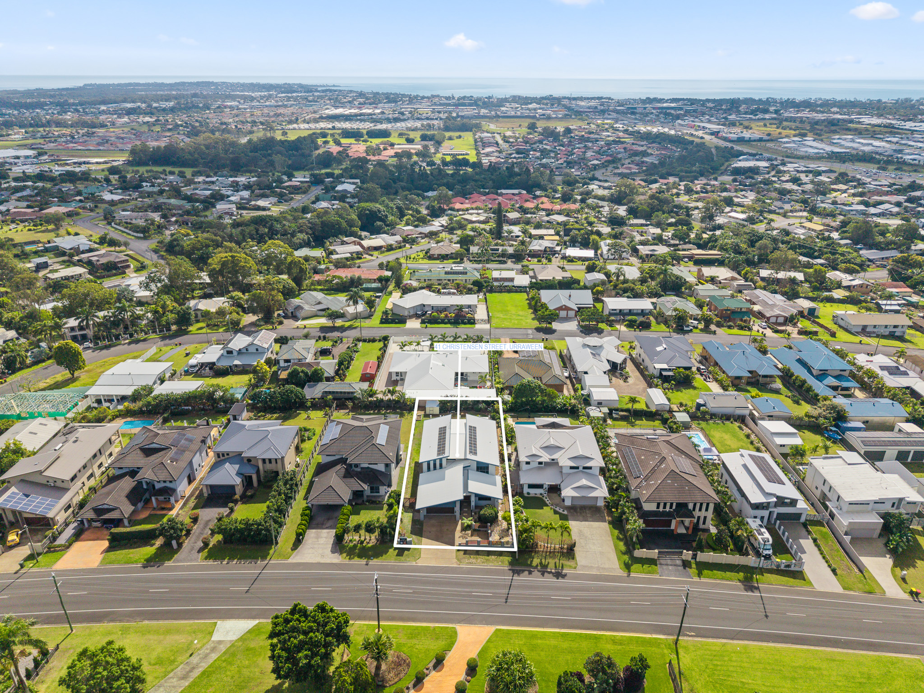
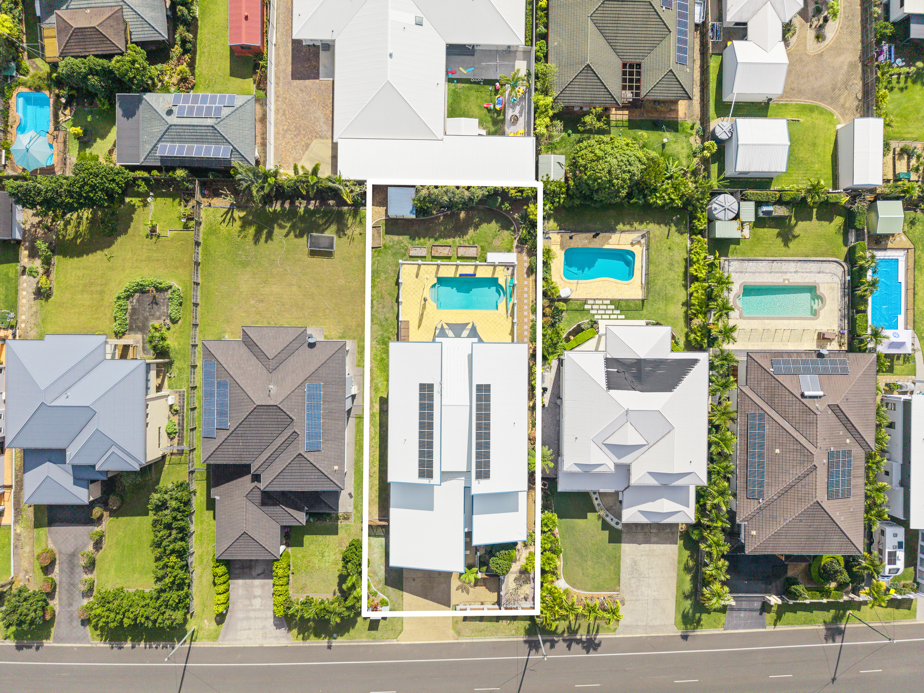
Set on a fully fenced 1,000m² and commanding breathtaking 180-degree ocean views over Hervey Bay towards K’gari, this substantial executive residence offers more than 518m² under roof and a level of versatility rarely found this close to the CBD, hospitals, schools and major shopping precincts.
For the professional relocating to the Fraser Coast, the family whose children are growing rather than leaving, or the buyer who has reached a point where compromise is no longer necessary, this is a property that answers a very different brief.
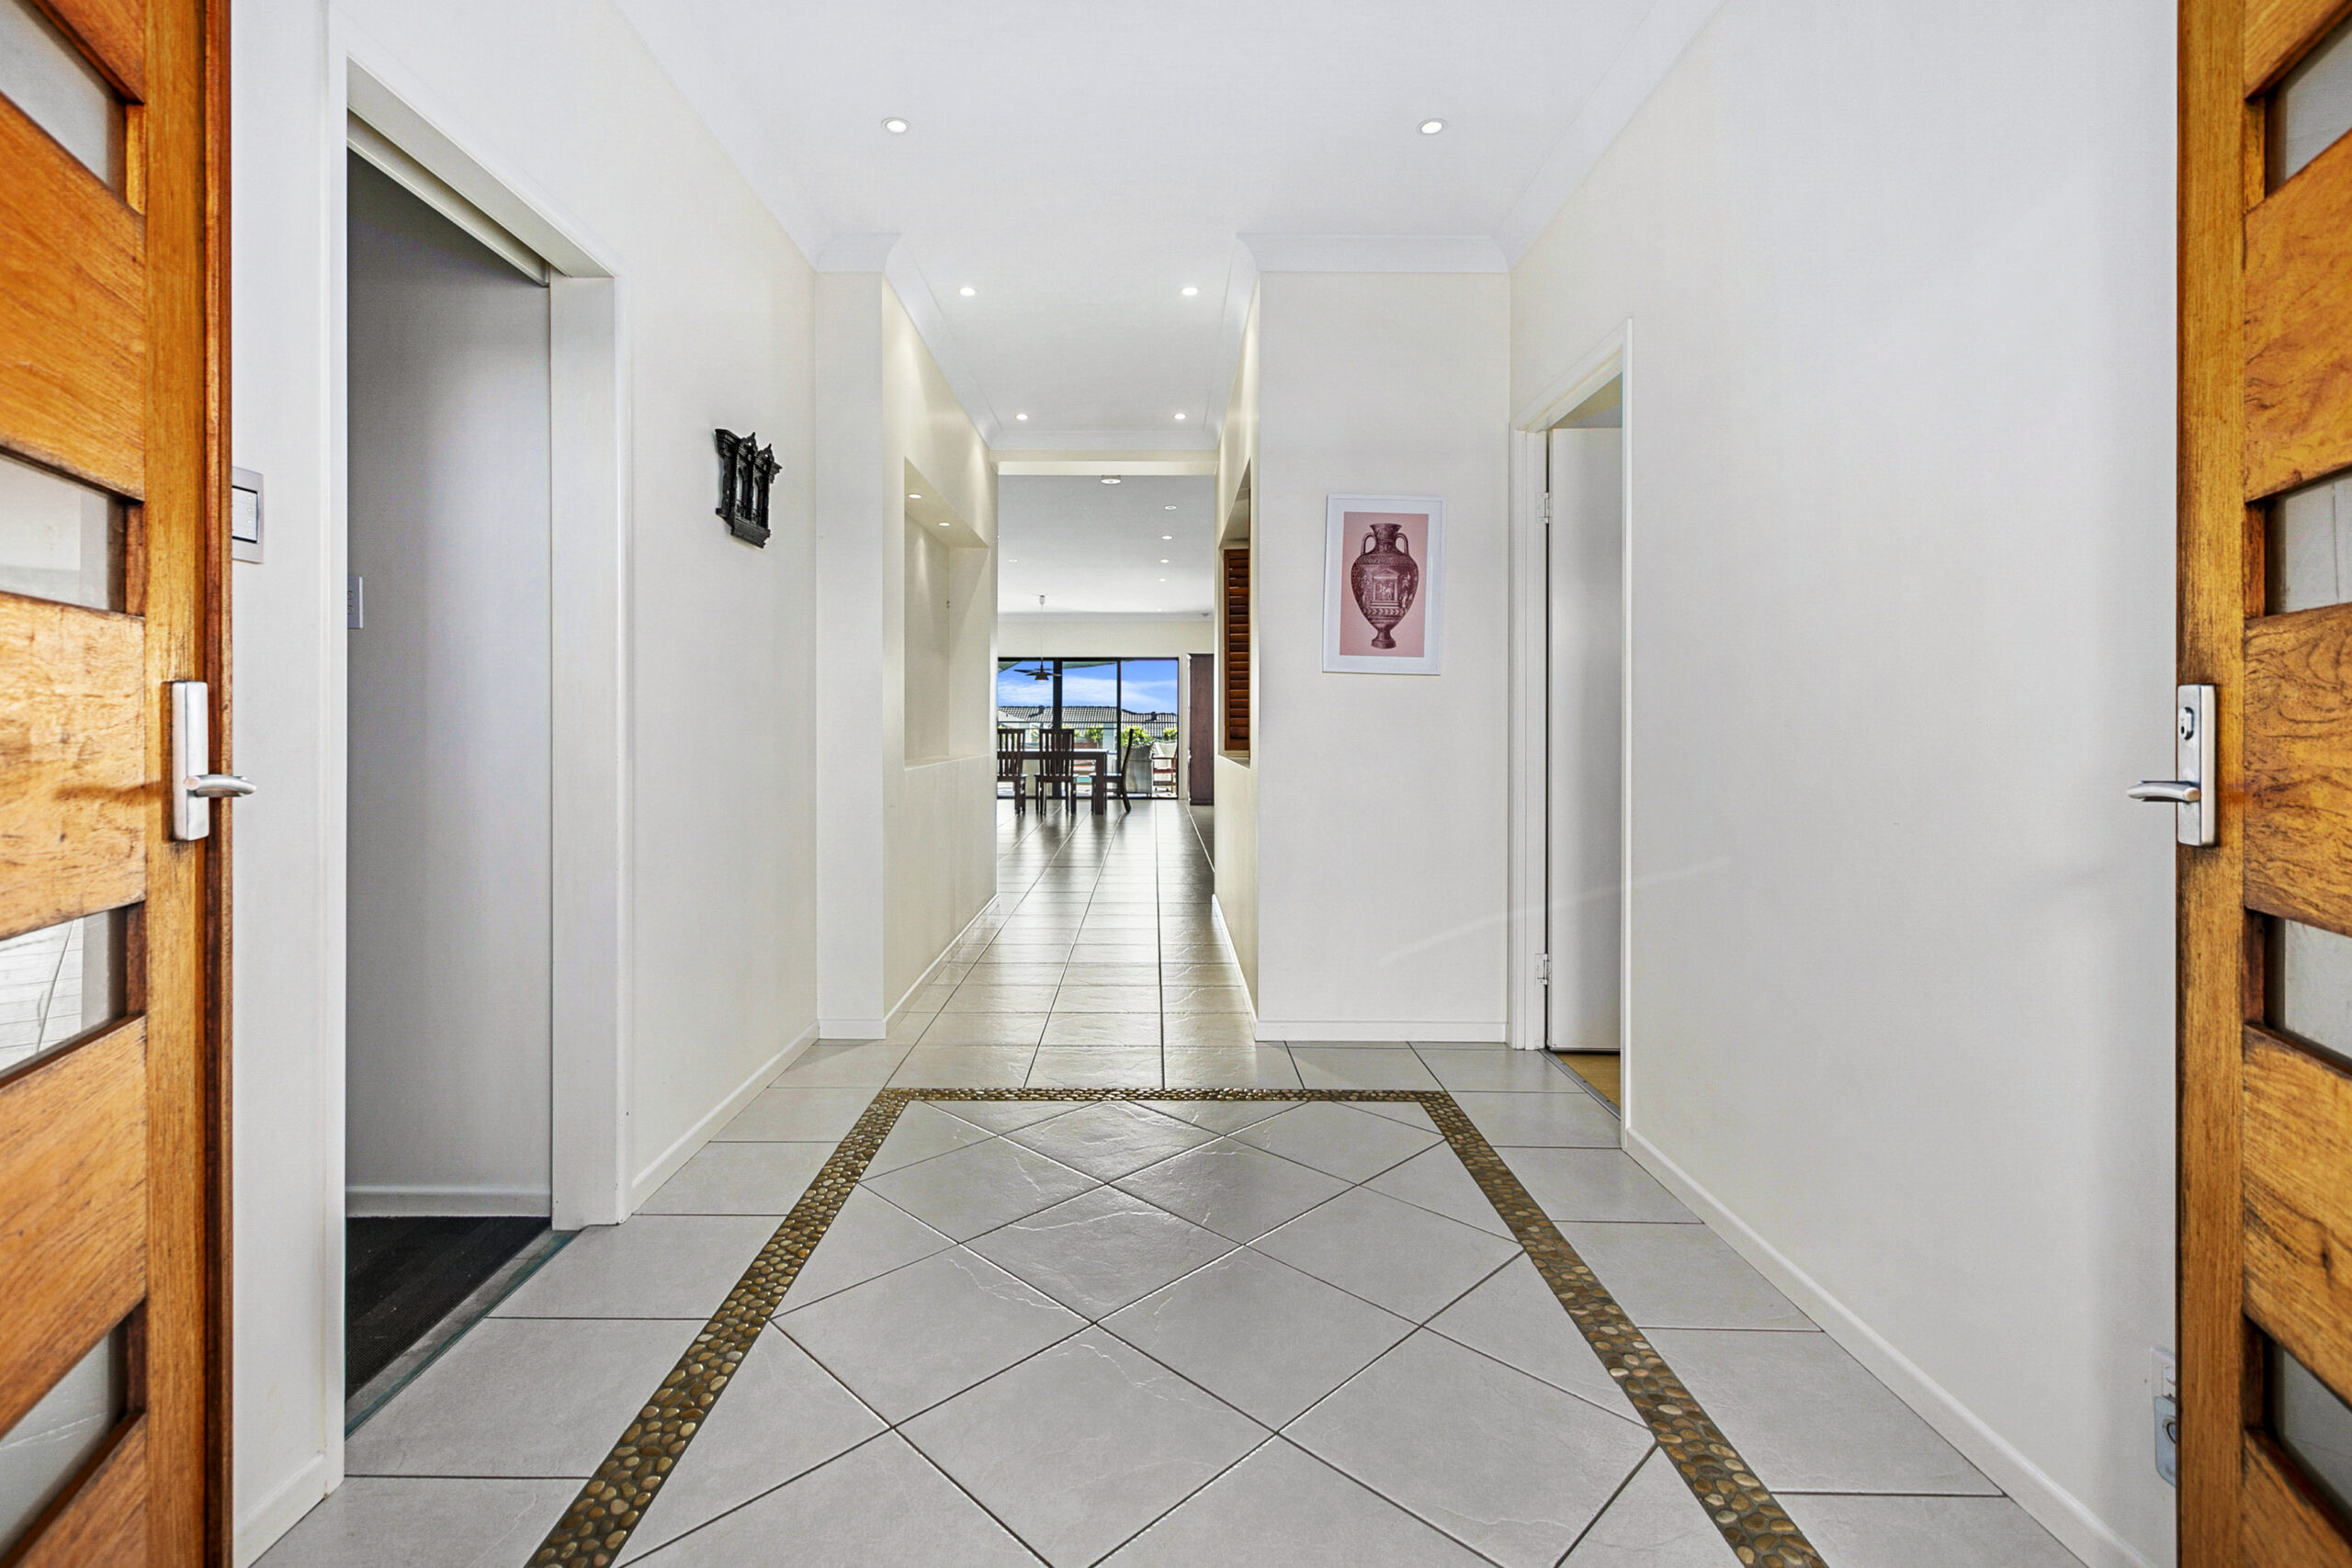
Built in 2003 by owners who were meticulous about the design, construction and finish, the home has an enduring quality that is immediately apparent.
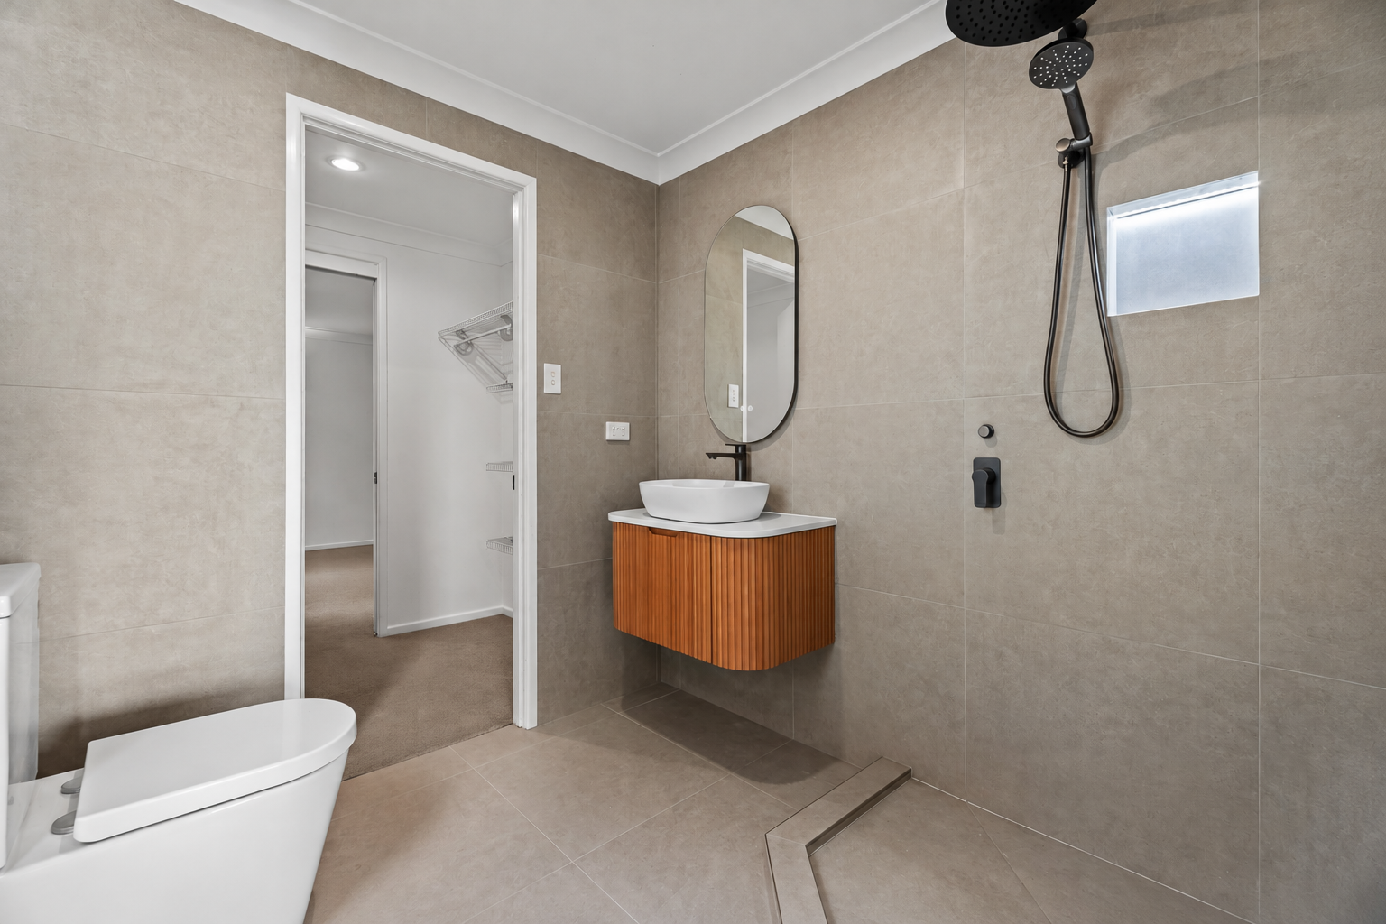
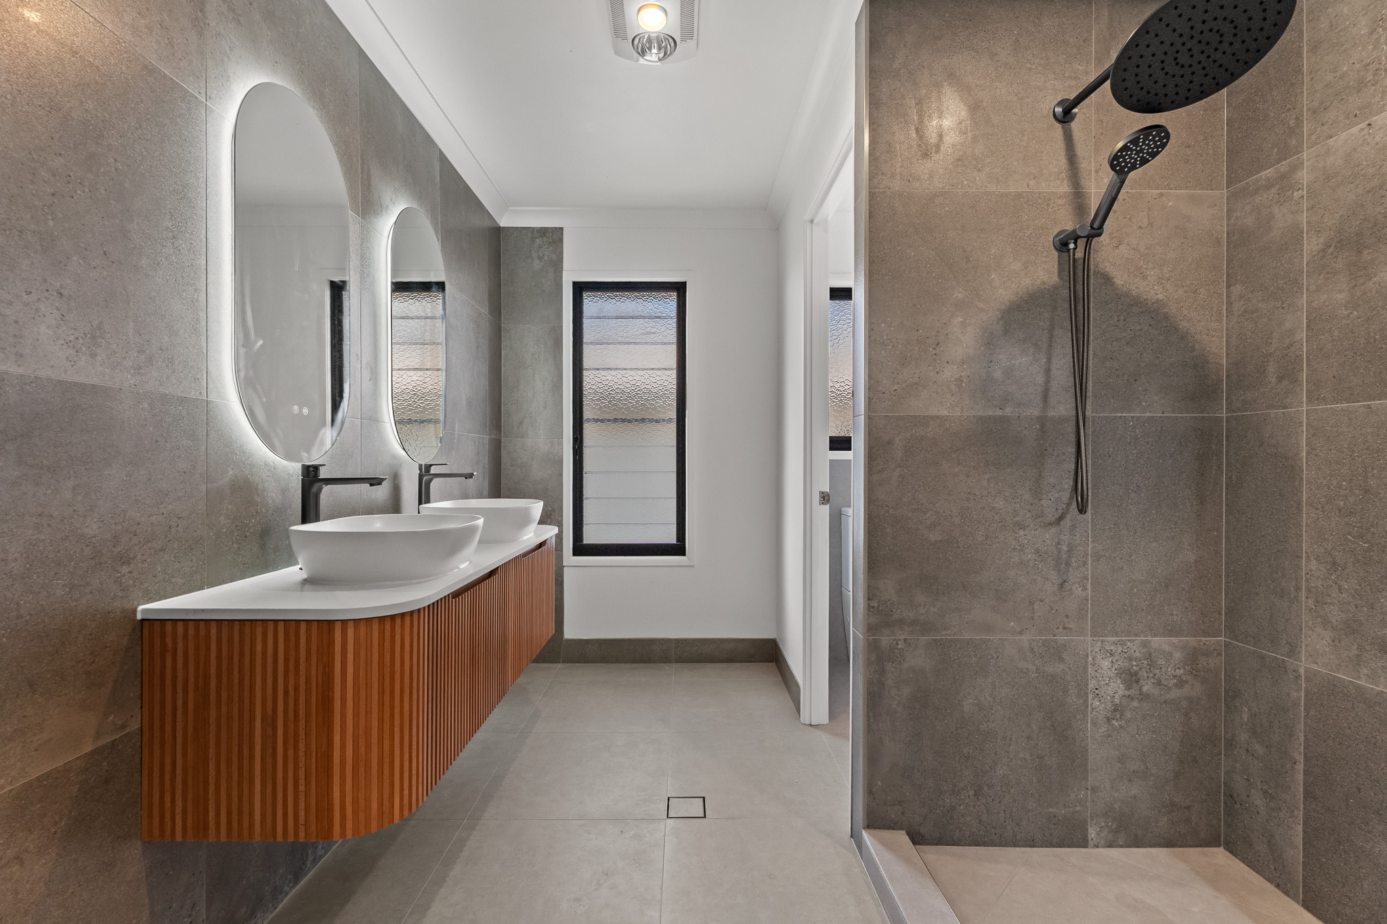
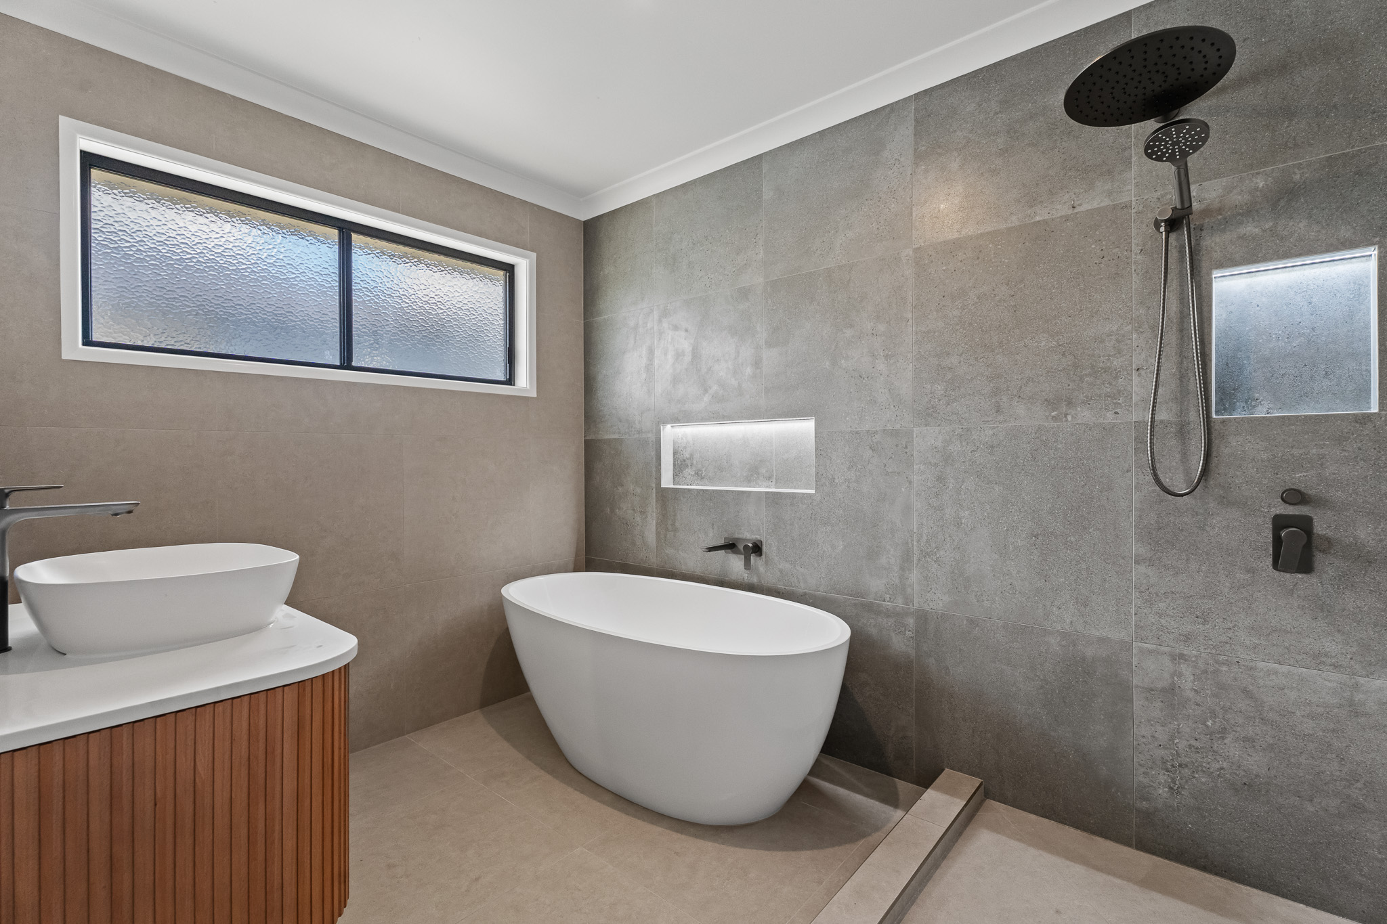
Importantly, significant improvements have continued, including the recently completed renovation of the bathrooms, bringing a fresh contemporary finish to an already impressive home.
SPACE THAT ACTUALLY SOLVES THE NEEDS OF A MODERN FAMILY
One of the greatest strengths of 41 Christensen Street is not simply its size – it is how intelligently that space can be used.
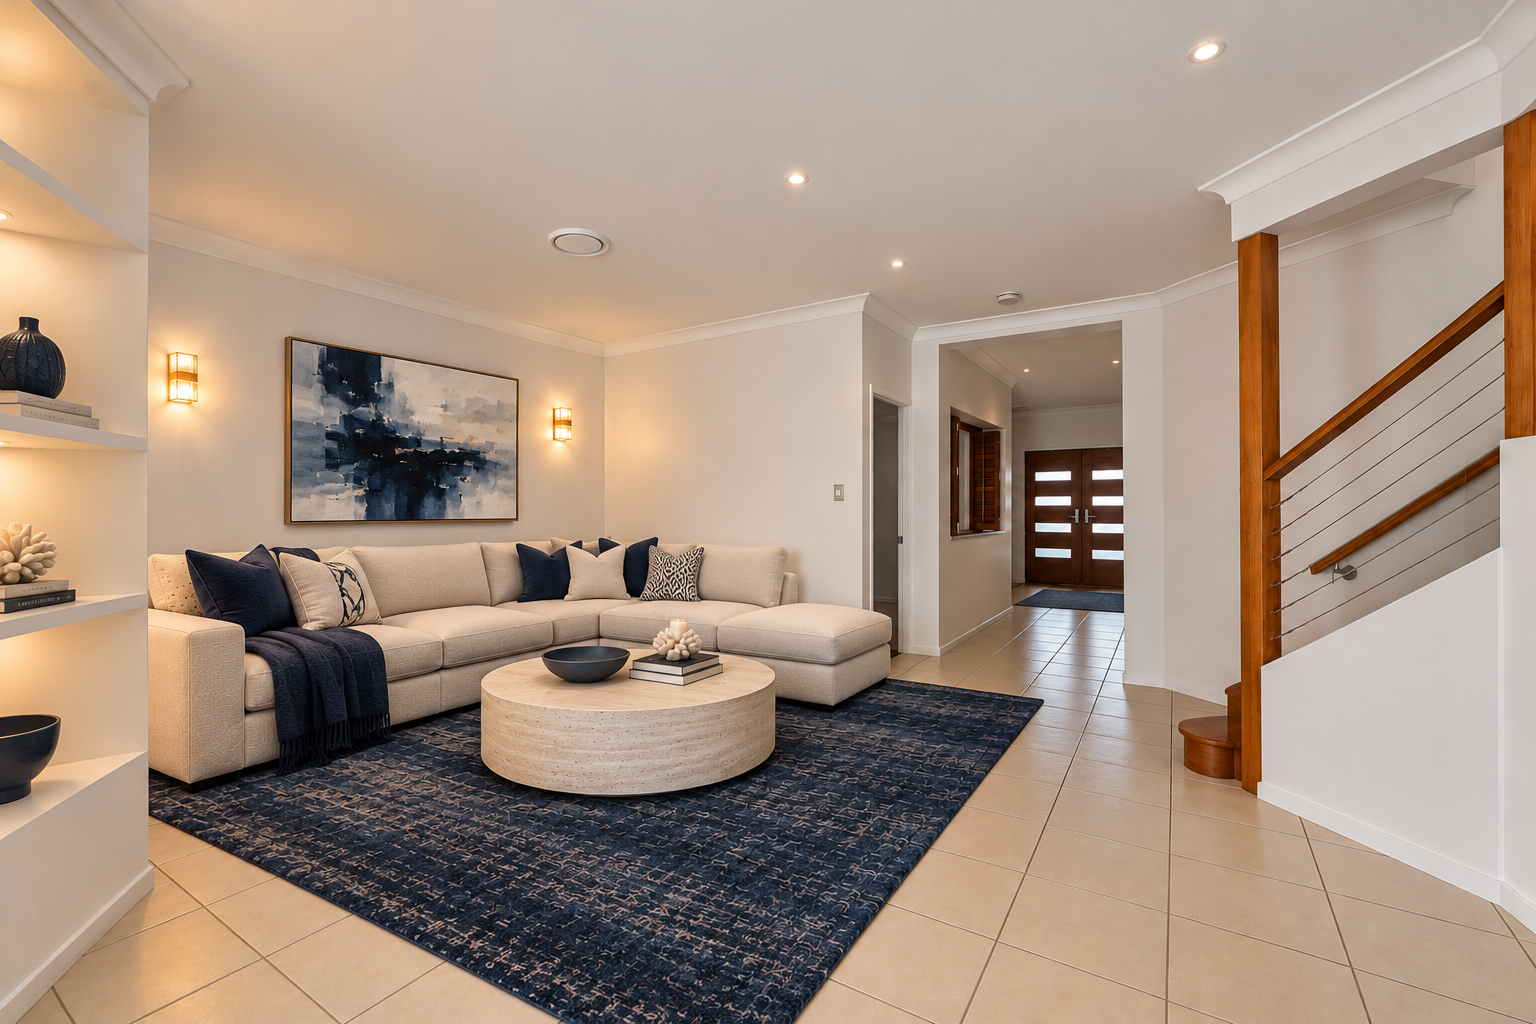
The ground floor allows family life, work and entertaining to operate together without competing for space.
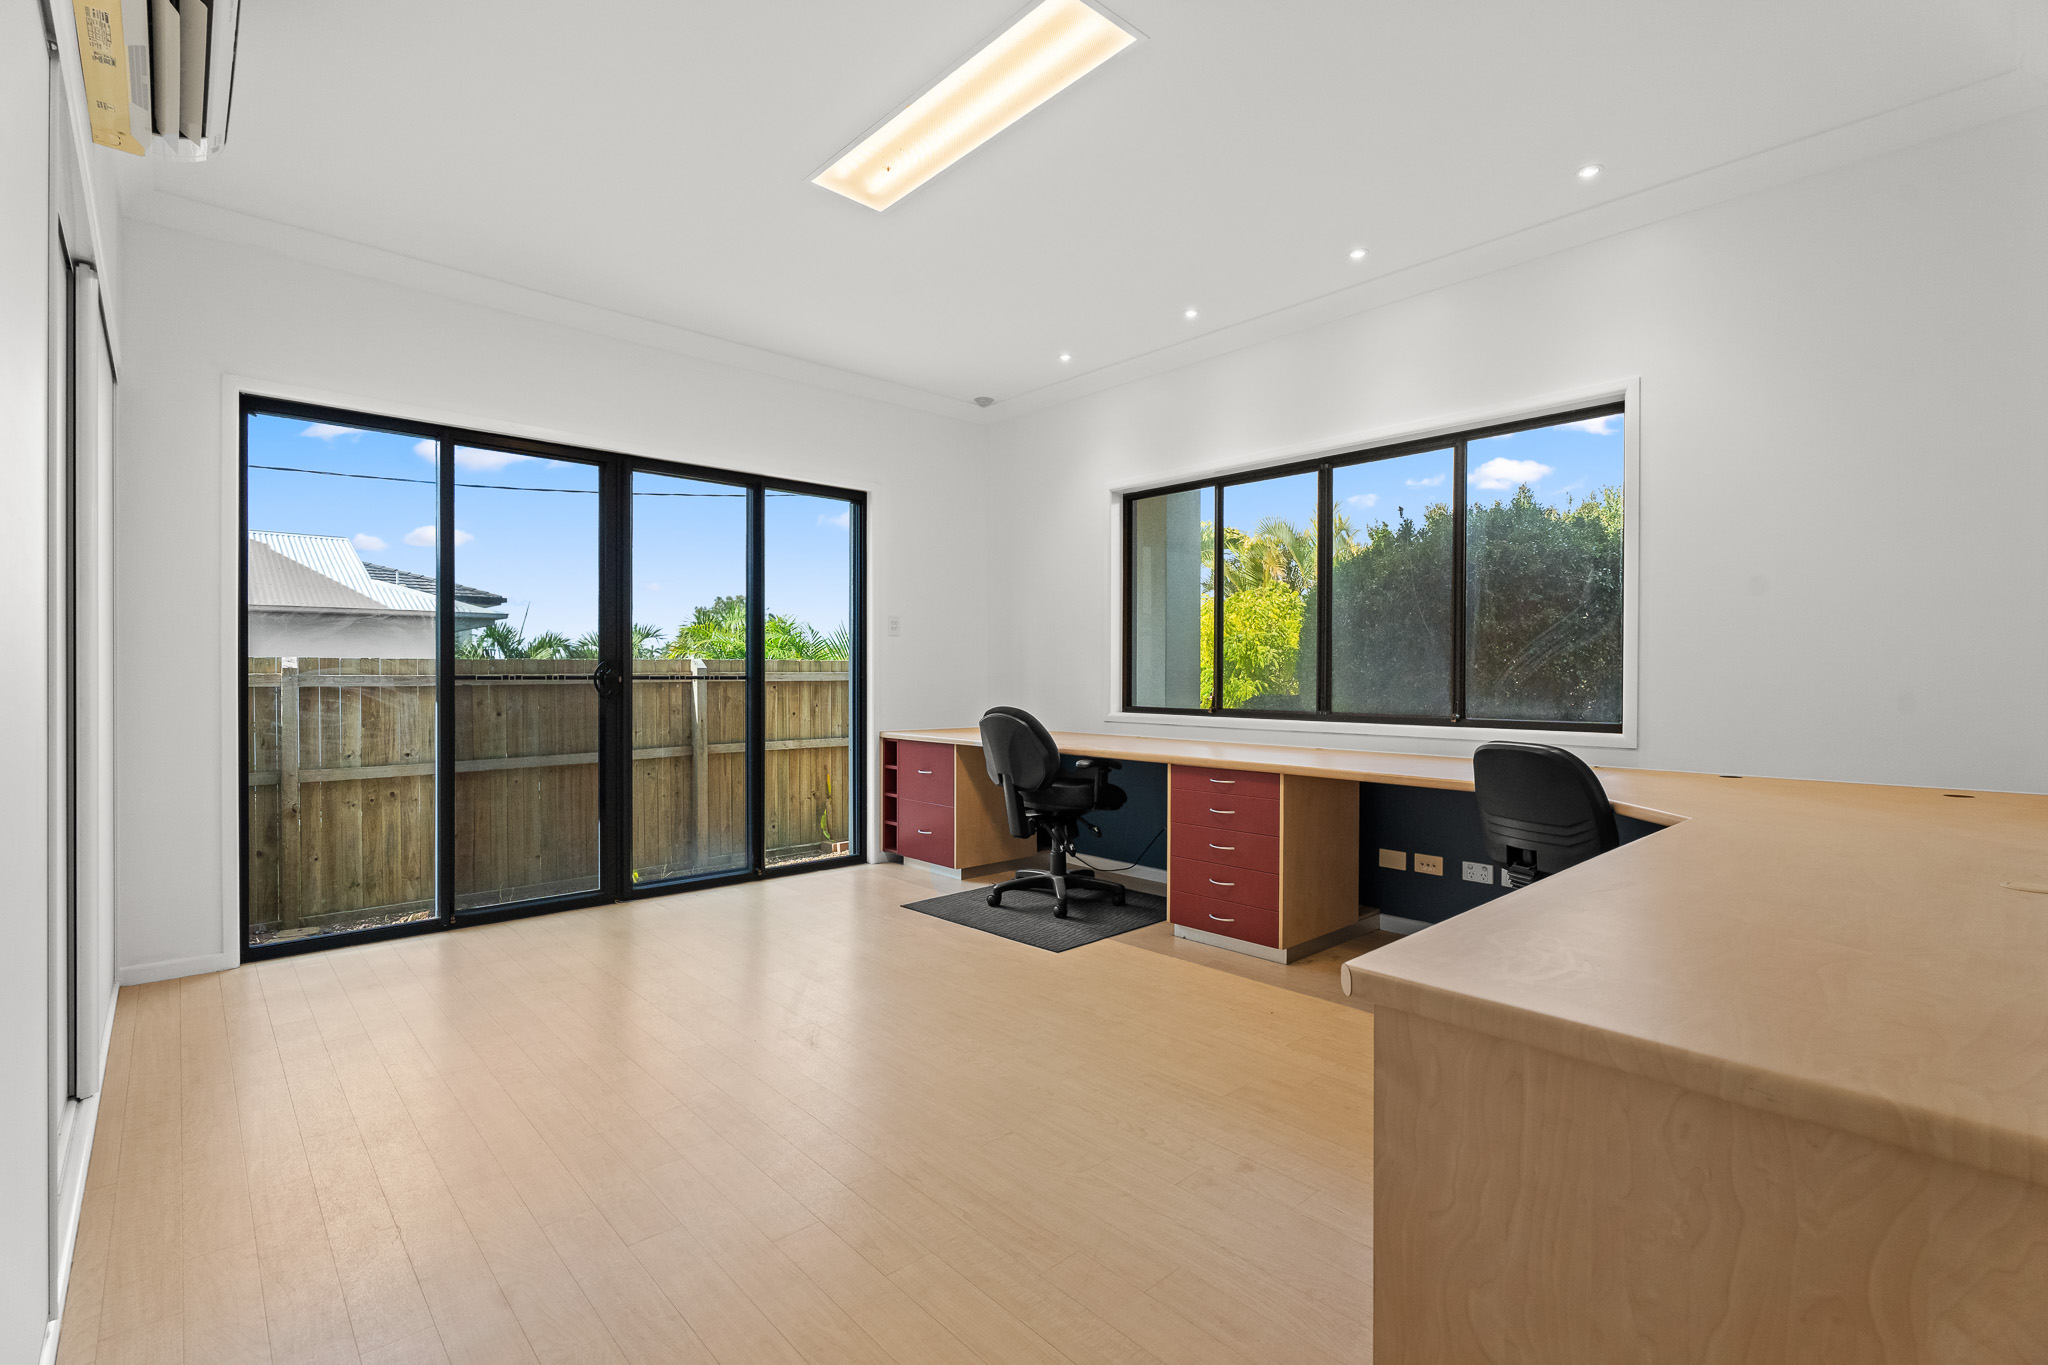
A substantial home office positioned near the entry provides an ideal environment for an executive, business owner or professional working from home, allowing clients or colleagues to visit without moving through the private areas of the residence.
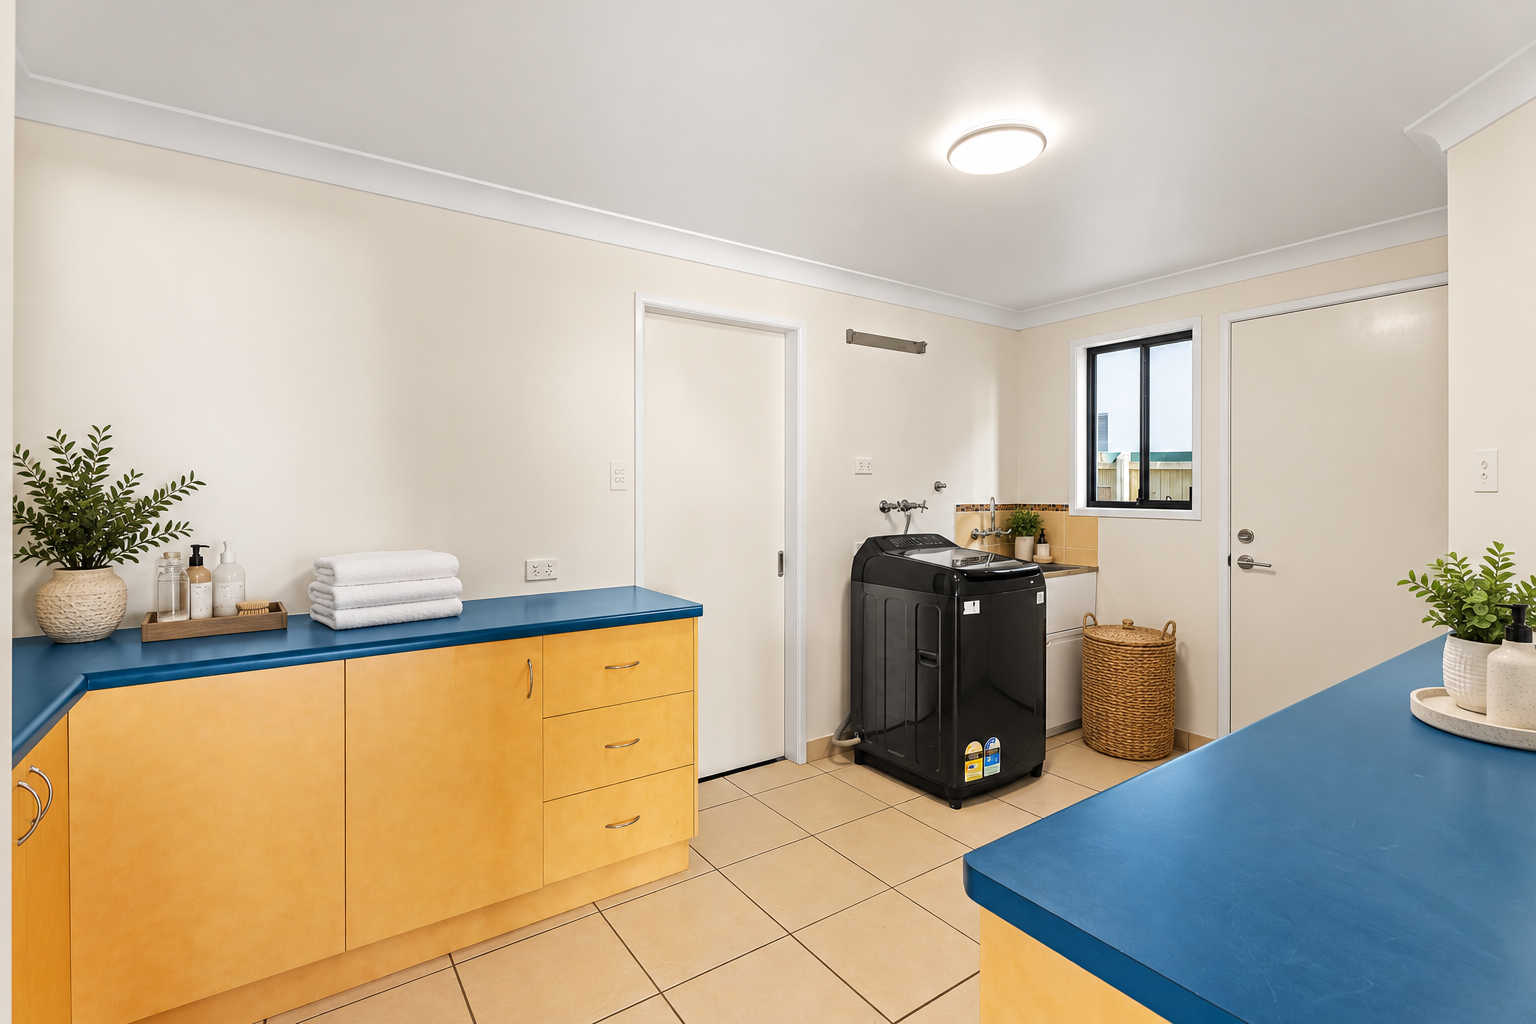
There is also an additional utilities room that could become a second office, workshop, hobby room or dedicated workspace.
For multigenerational families, regular guests or an older child wanting independence, the downstairs fifth bedroom is particularly valuable, complete with walk-in robe and access to a two-way bathroom.
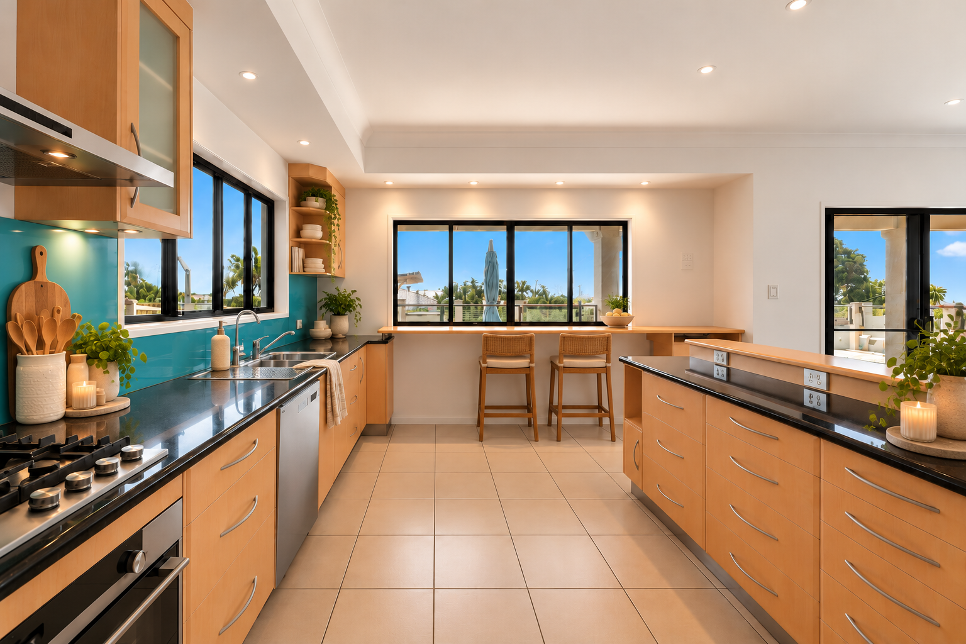
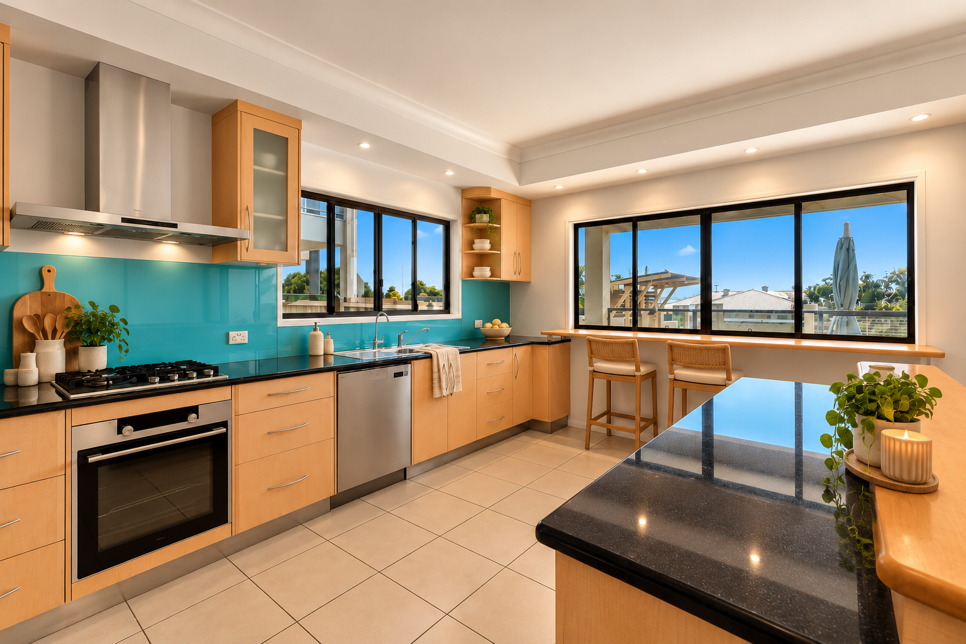
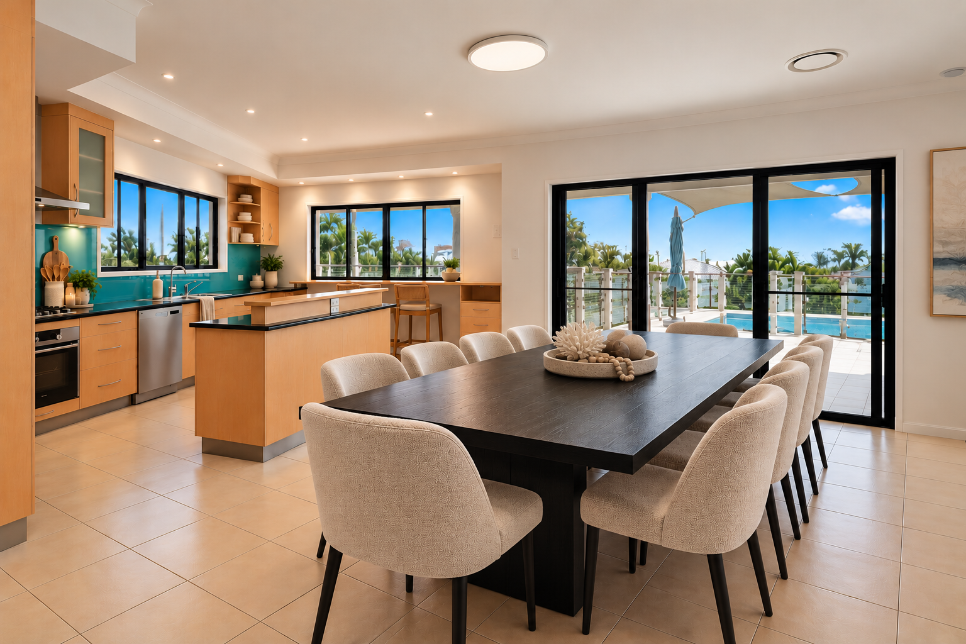
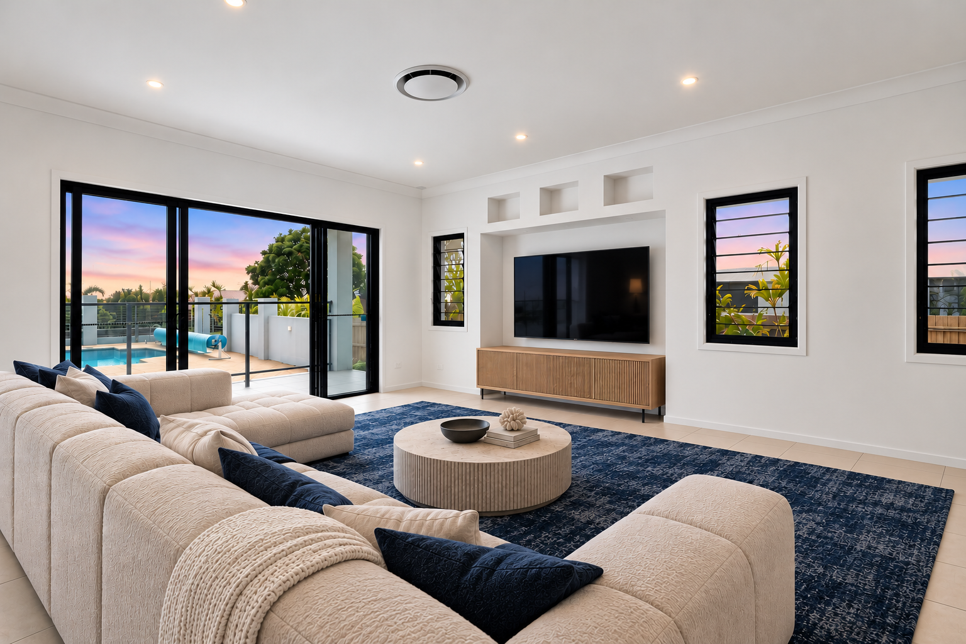
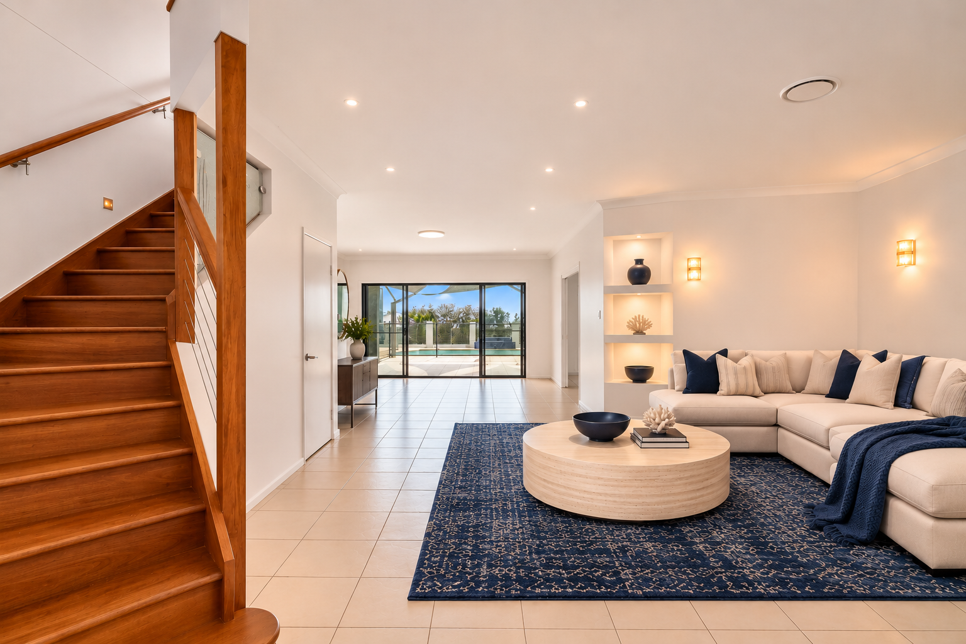
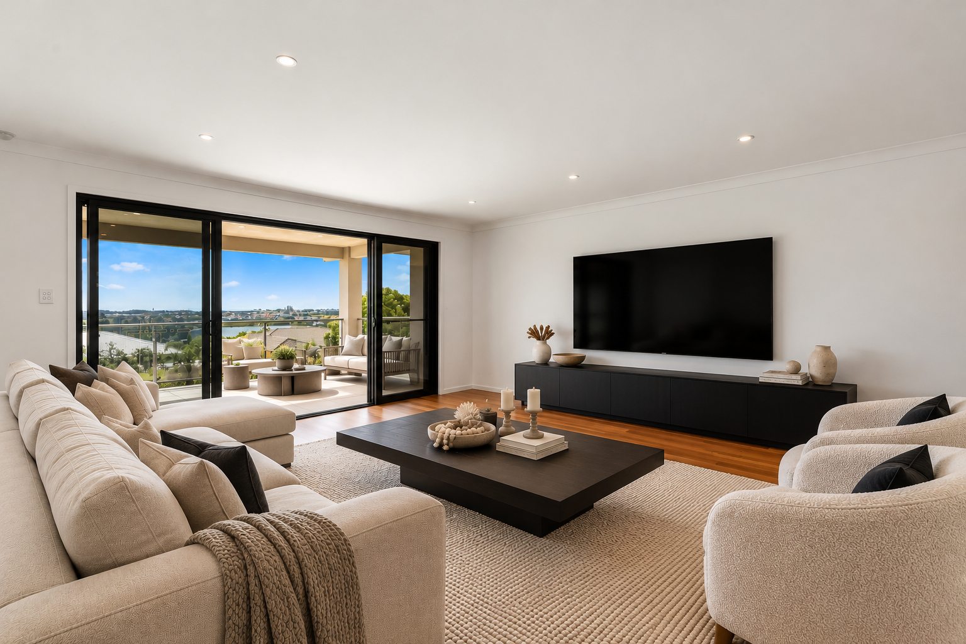
At the heart of the home is the designer kitchen, living and dining zone. The large kitchen provides extensive bench space, abundant storage, gas cooking and a walk-in pantry, while high ceilings and oversized openings connect the interior to the outdoor entertaining spaces.
A separate media room provides somewhere to retreat for movies, sport or gaming without dominating the main living area.
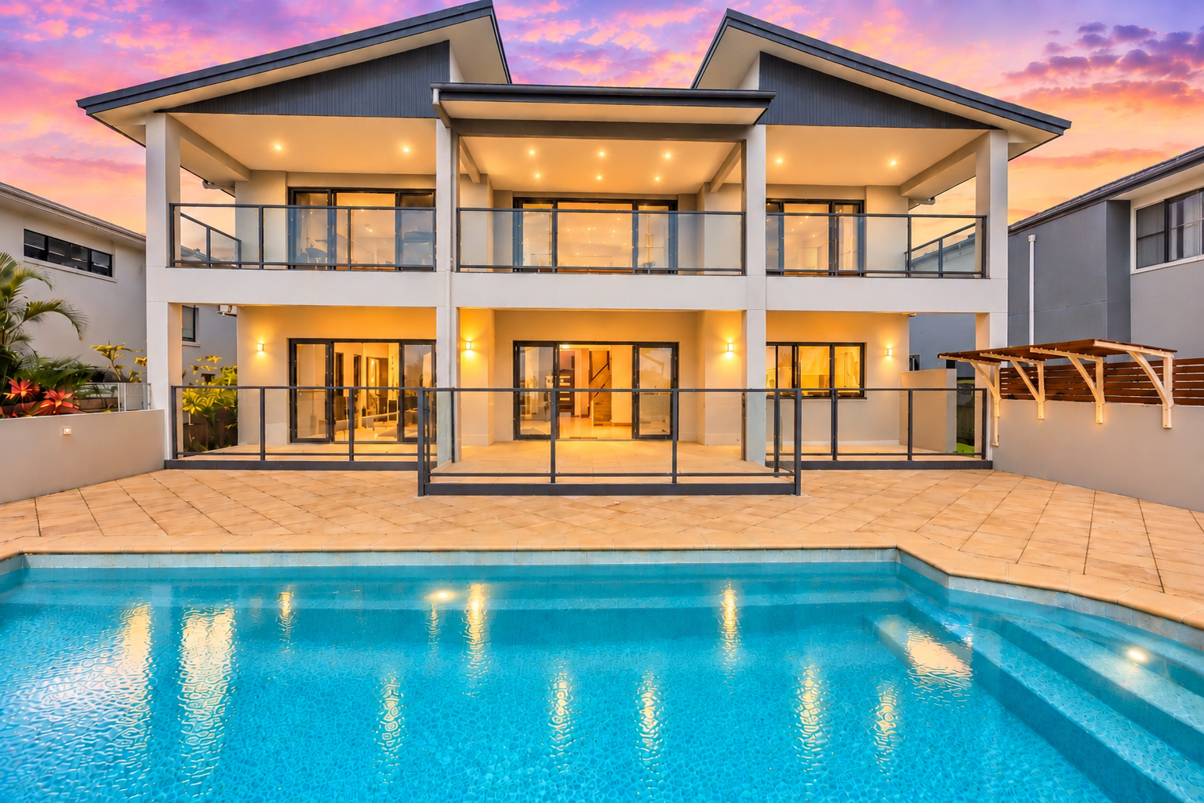
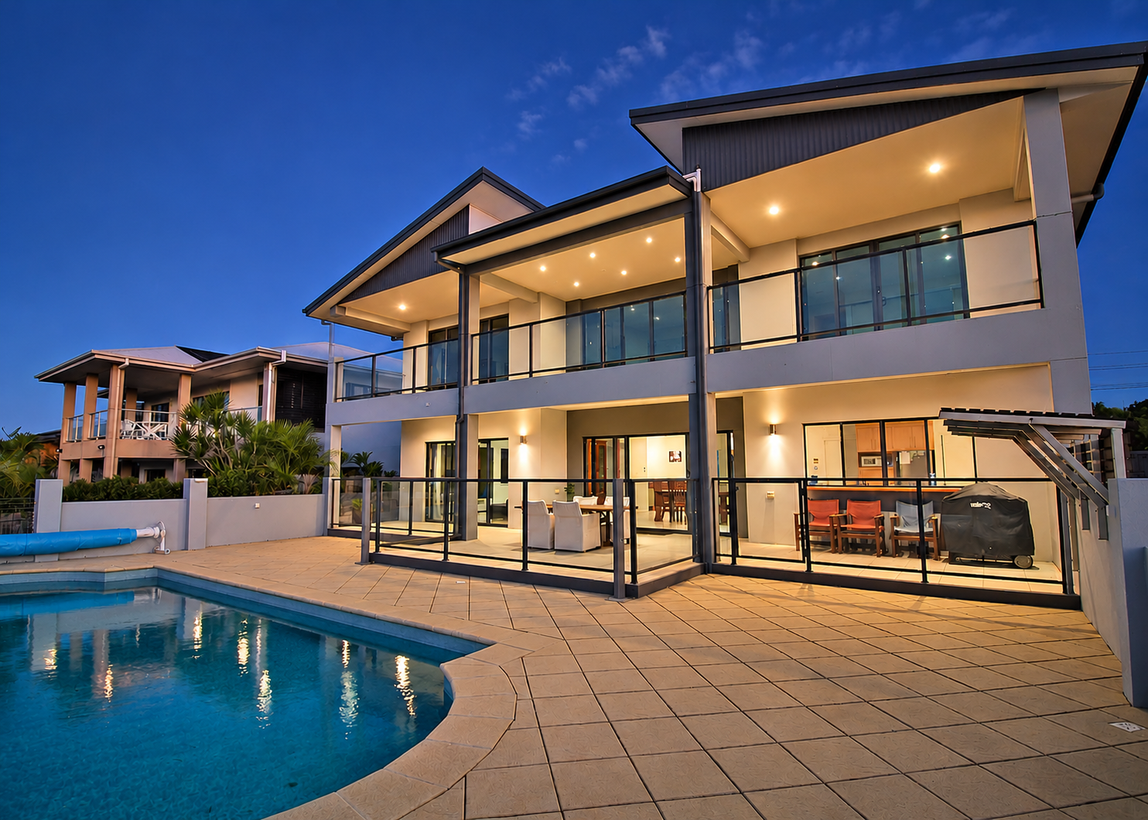
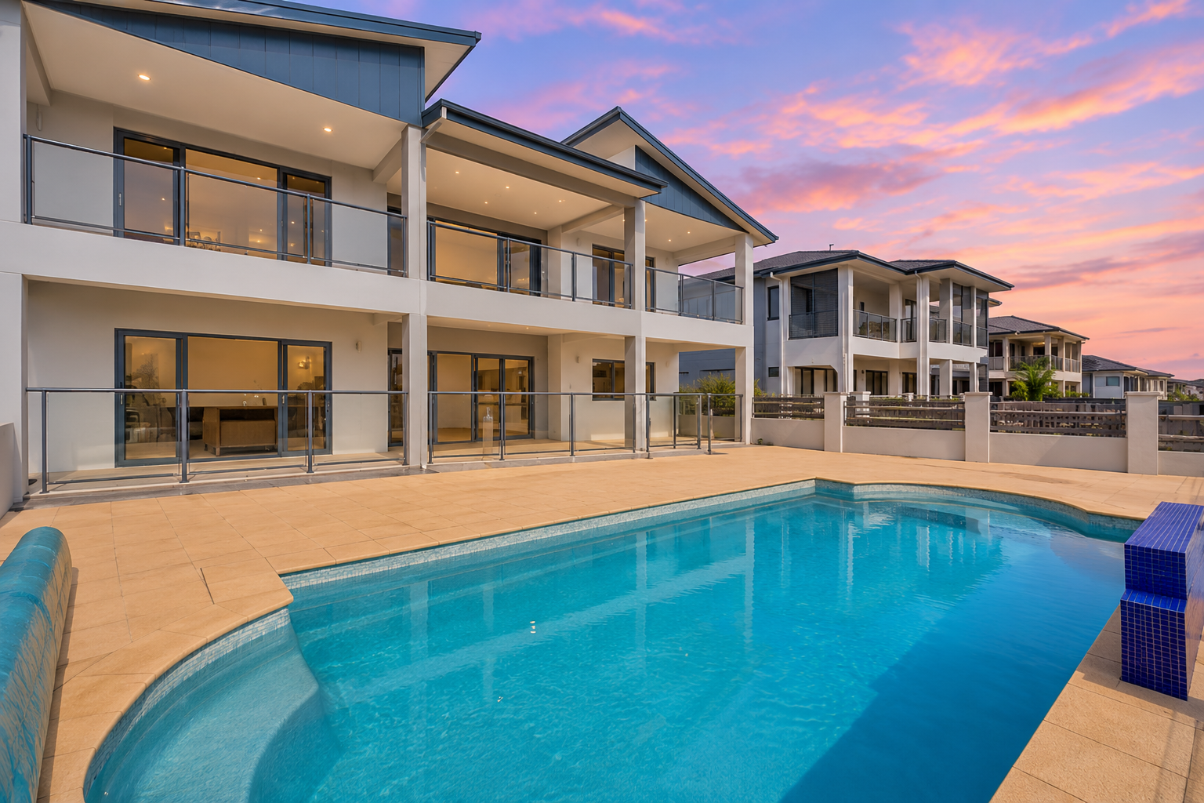
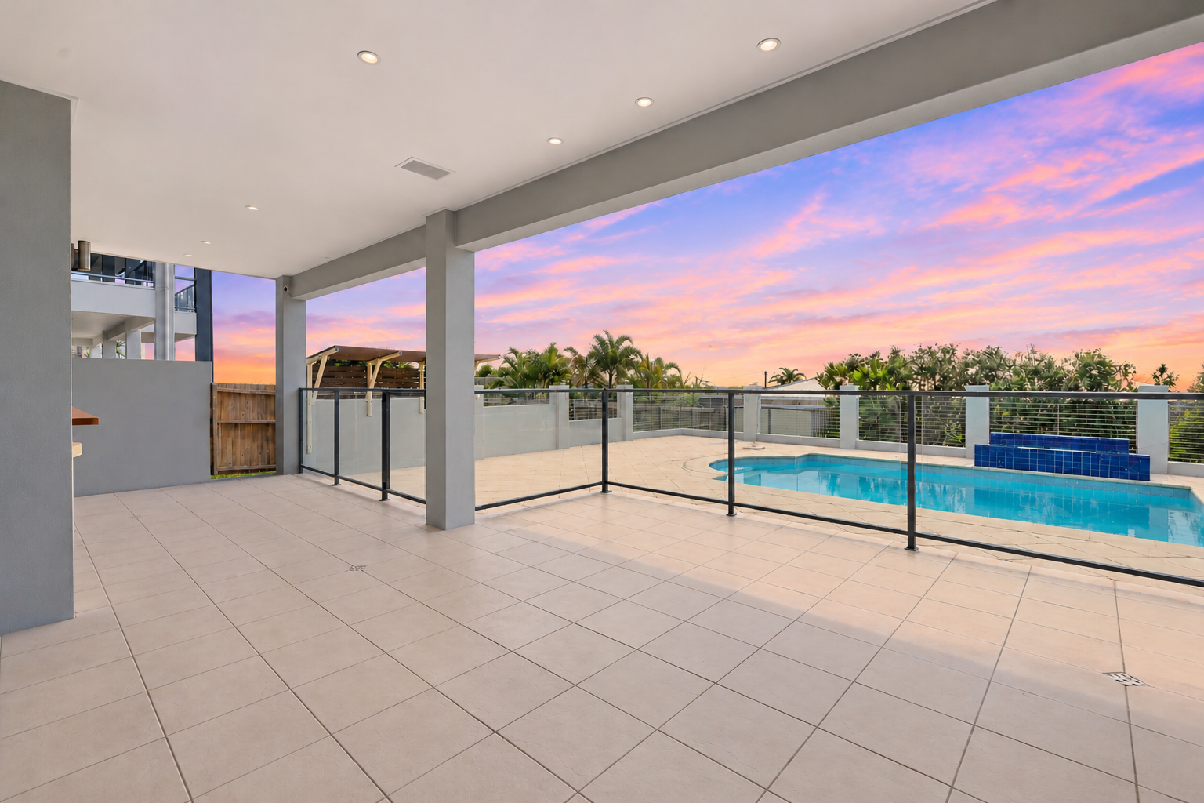
Outside, the pool, alfresco spaces and ocean breezes create an environment designed for the way Queensland families actually live – entertaining friends, hosting family, relaxing at the end of the day and watching the changing colours across the bay.
A PRIVATE UPPER LEVEL FOR FAMILY
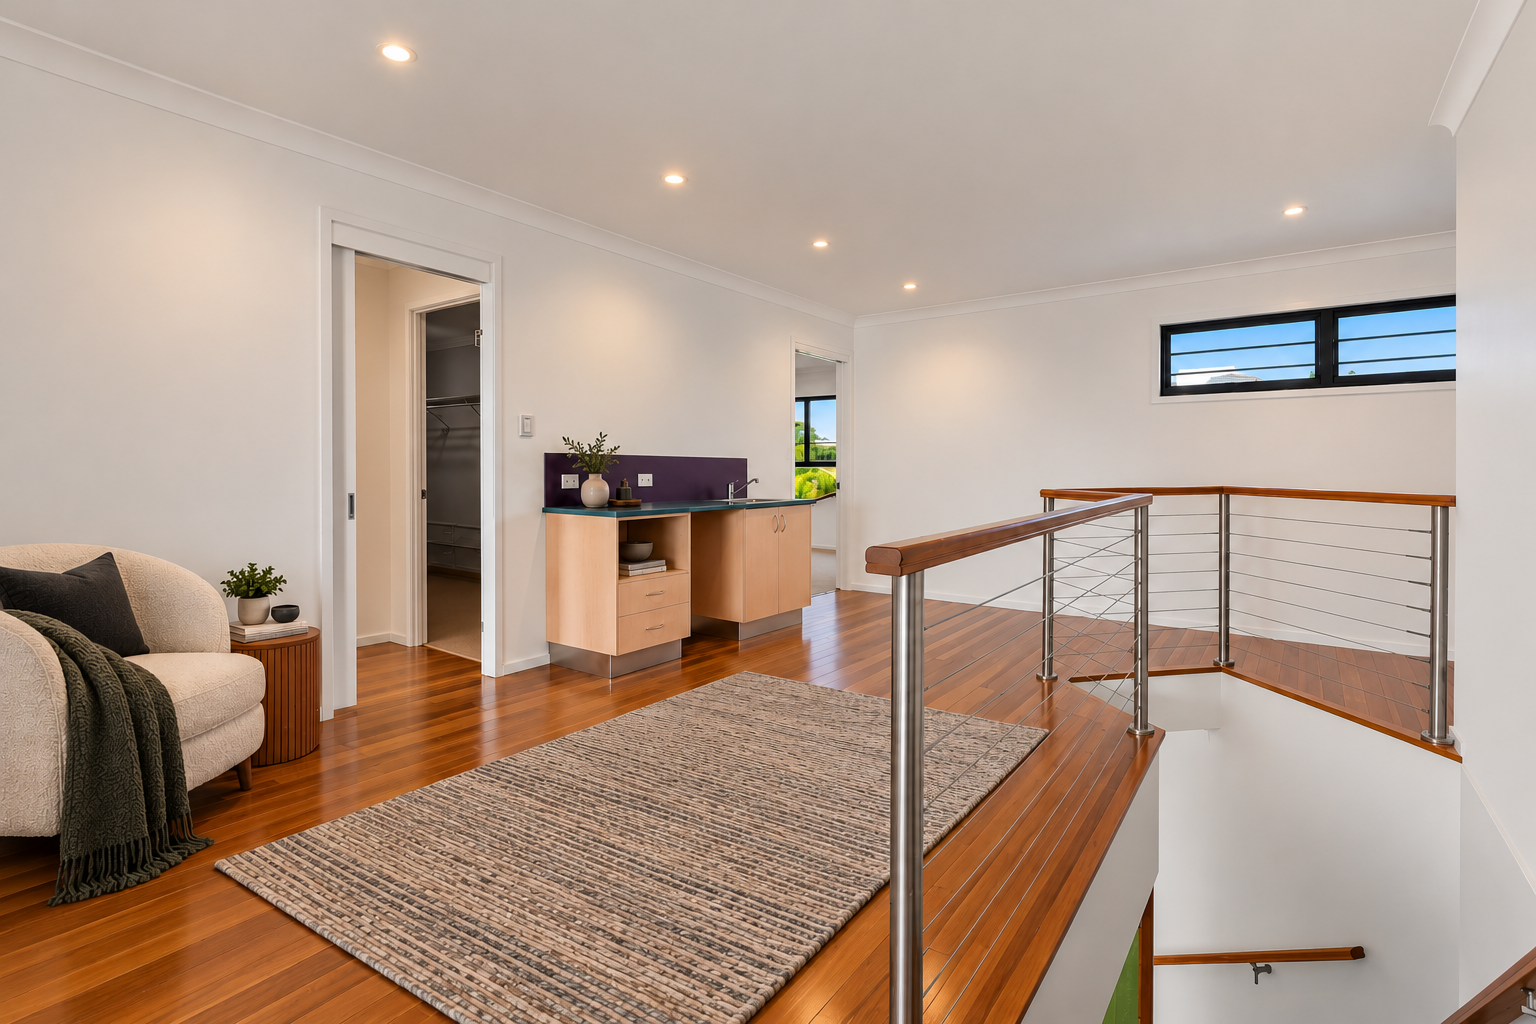
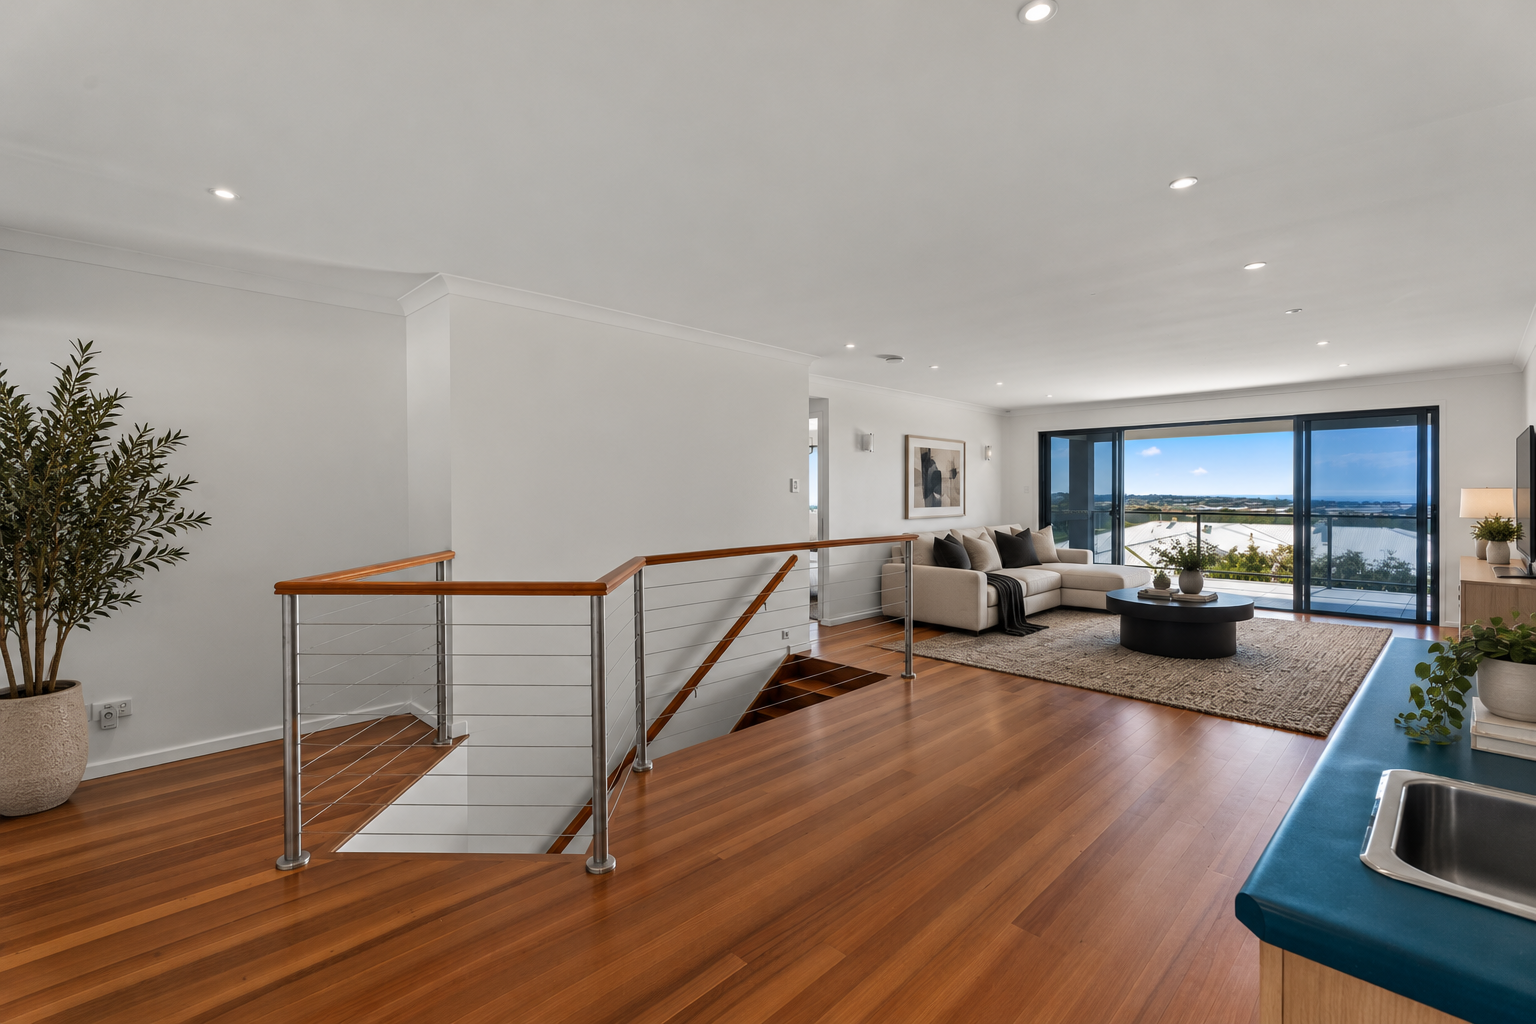
Upstairs provides another full living zone, making it particularly well suited to families with teenagers or children who want their own space.
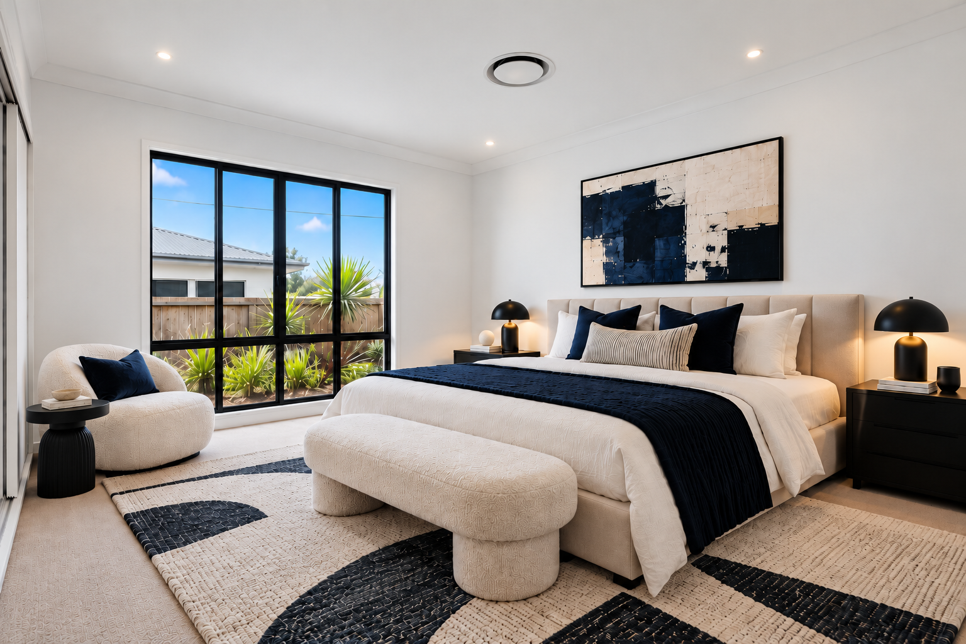
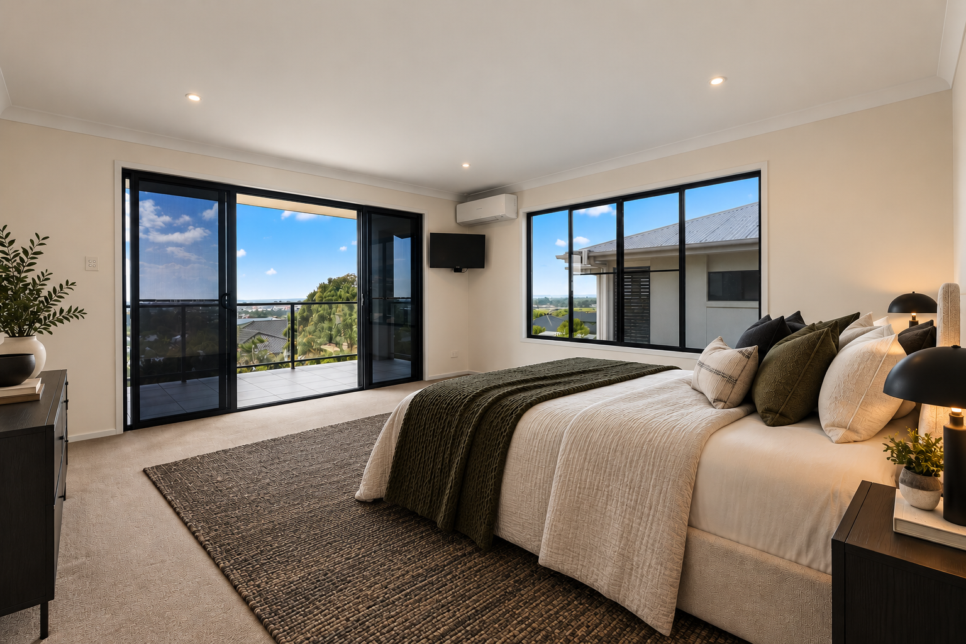
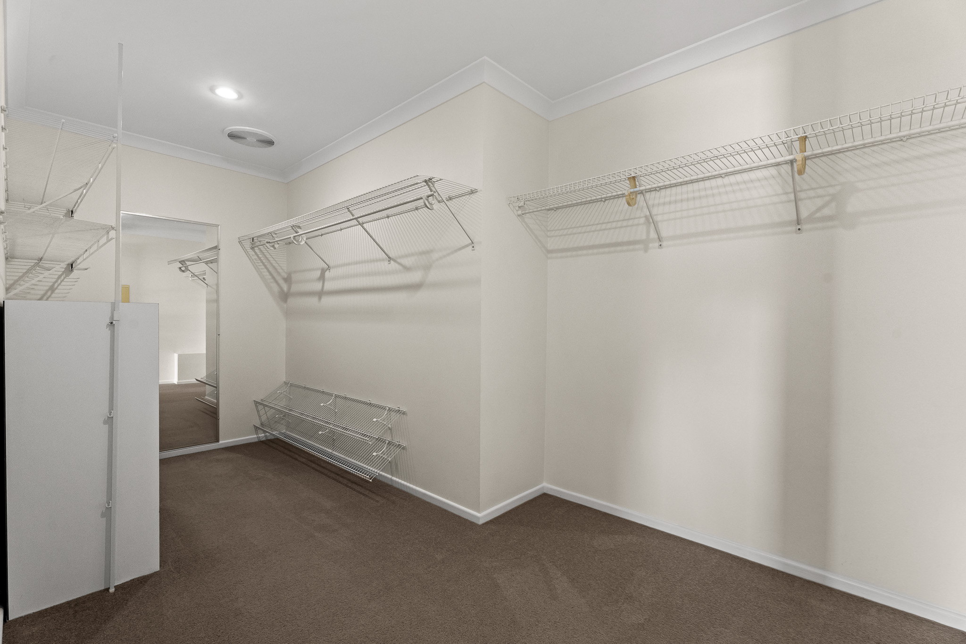
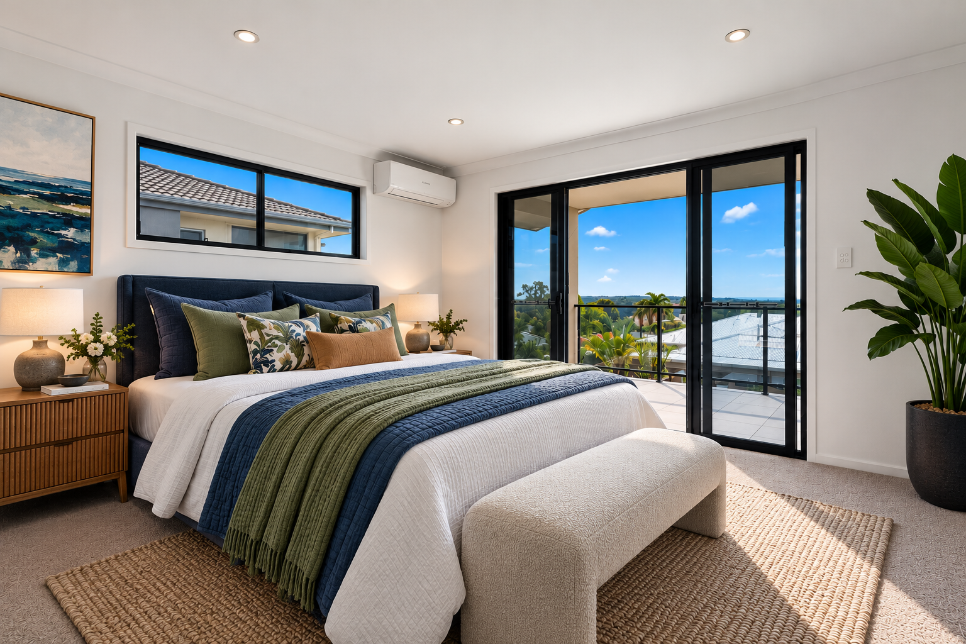
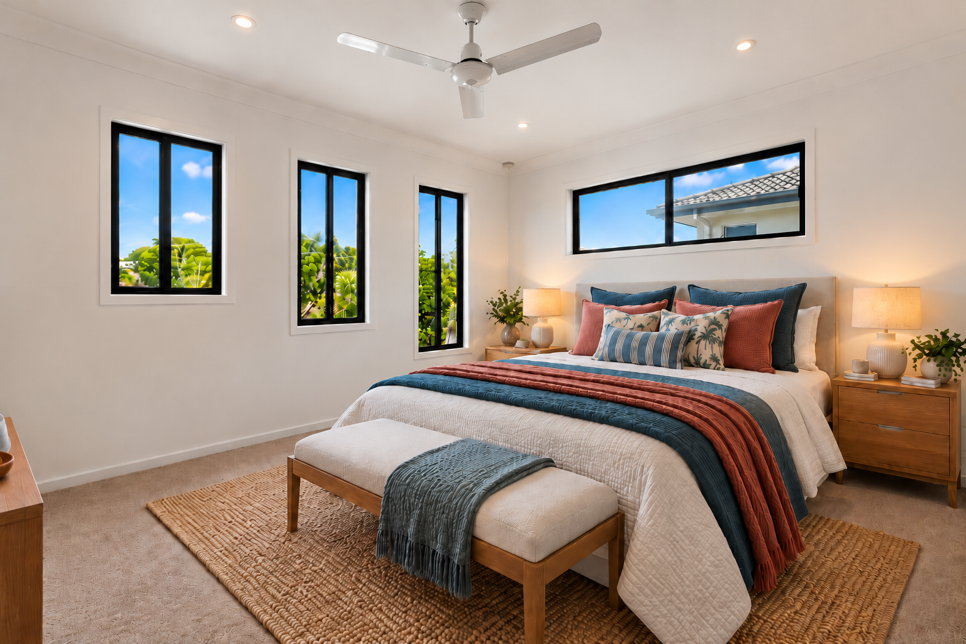
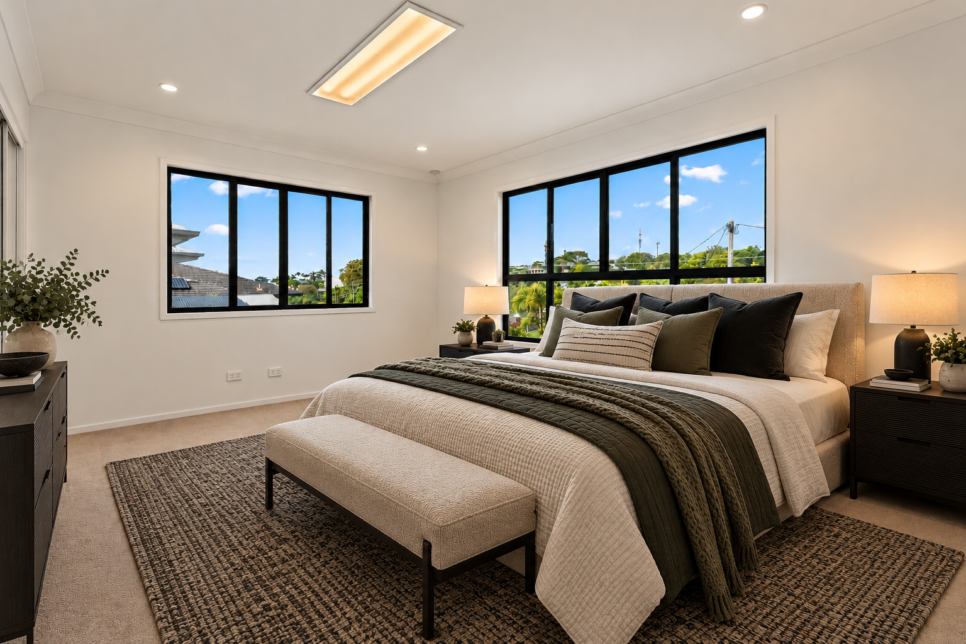
Four bedrooms are located on this level, including an impressive master suite with walk-in robe and ensuite.
A third bathroom services the remaining bedrooms, while the upstairs family lounge opens the home to another level of flexibility – children’s retreat, television room, reading space or somewhere simply to escape.
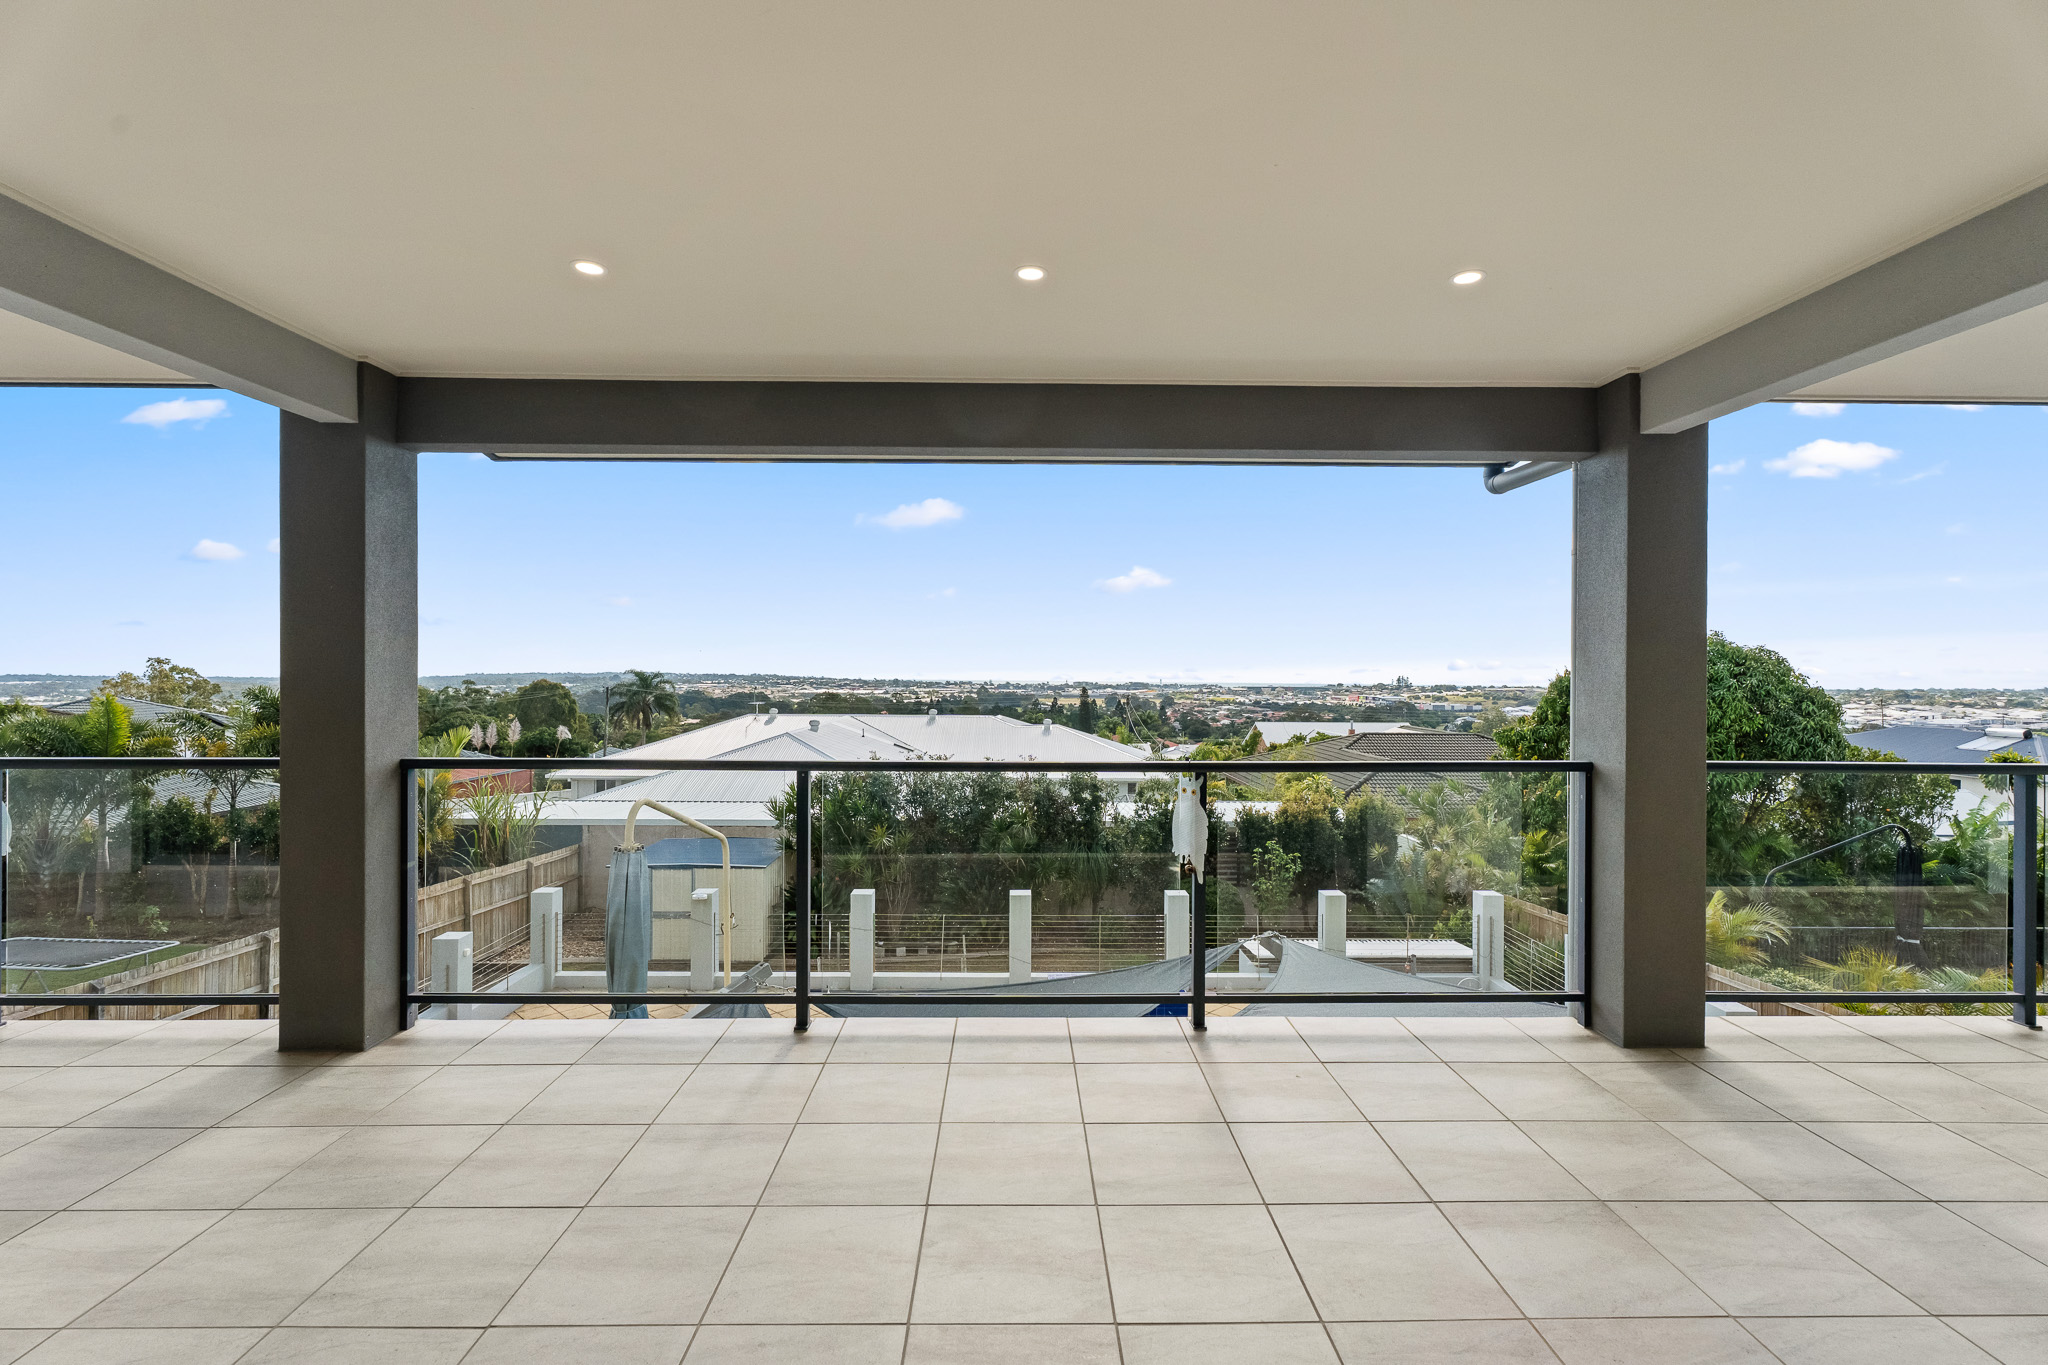
Running across the home is an extensive balcony positioned to take advantage of the spectacular outlook.
Morning coffee, an evening drink or simply opening the doors to the sea breeze becomes part of everyday life here.
And unlike a view that can only be appreciated from one carefully positioned window, the elevated aspect is a defining feature of the residence.
DESIGNED FOR THE LIFE YOU’VE WORKD HARD FOR
The home also recognises that an executive lifestyle often comes with more than two cars.
There is a three-car garage with internal access, substantial storage throughout and a separate parking area suitable for a boat or caravan.
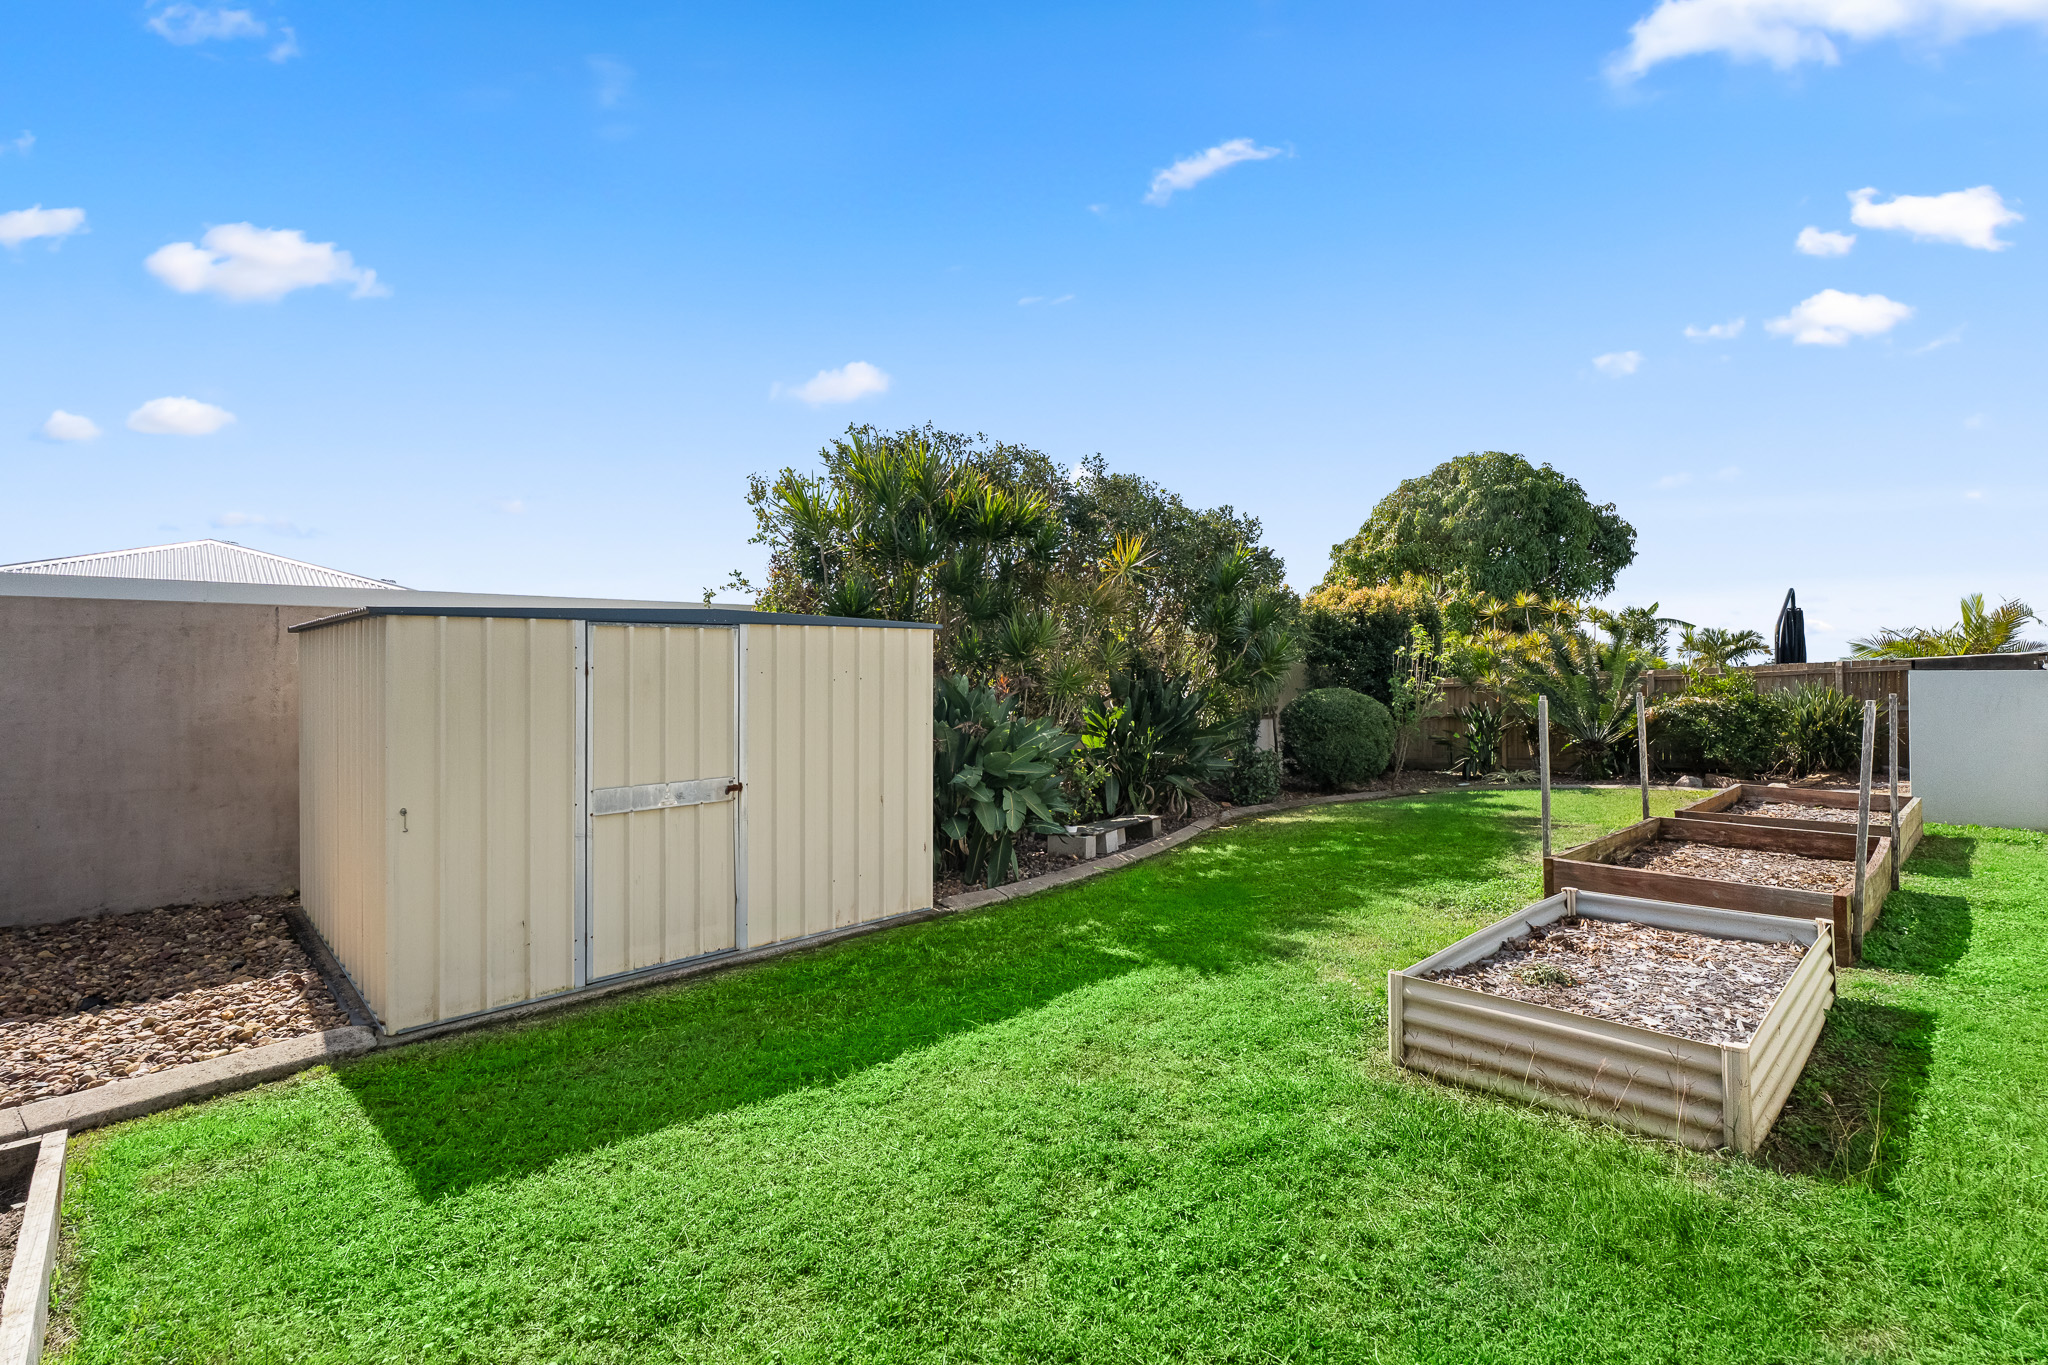
The 1,000m² block is fully fenced and beautifully established, providing the space of a substantial family property without the maintenance burden of acreage.
Ducted air-conditioning, a sophisticated lighting system, 6.6kW solar power, solar hot water, louvred windows and extensive sliding glass doors all contribute to a home designed around comfort and functionality.
And perhaps most importantly, you do not have to move to the outskirts of Hervey Bay to achieve this level of space.
From Christensen Street, the CBD, hospitals, quality schools, shopping centers, cafés and the Esplanade are only minutes away, while the Sunshine Coast is approximately 2.5 hours by road.
For medical professionals, executives, business owners or families relocating to the Fraser Coast, that combination of accessibility and residential prestige is difficult to replicate.
Property Highlights
• Approximately 518m² under roof including verandahs and porch
• Fully fenced 1,000m² allotment
• Five spacious bedrooms
• Three renovated bathrooms including ensuite to the master
• Multiple separate living zones
• Upstairs family lounge/retreat
• Dedicated media room
• Oversized executive home office
• Additional utilities room / second office / workshop
• Expansive open-plan living and dining
• Large designer kitchen with walk-in pantry
• Extensive storage throughout
• High ceilings
• Sophisticated lighting system
• Ducted air-conditioning
• Full-length upper balcony
• Multiple alfresco entertaining areas
• Breathtaking 180-degree ocean views towards K’gari
• Sparkling in-ground swimming pool with water fountain
• 6.6kW solar power system & solar hot water
• Three-car garage with internal access
• Additional boat or caravan parking
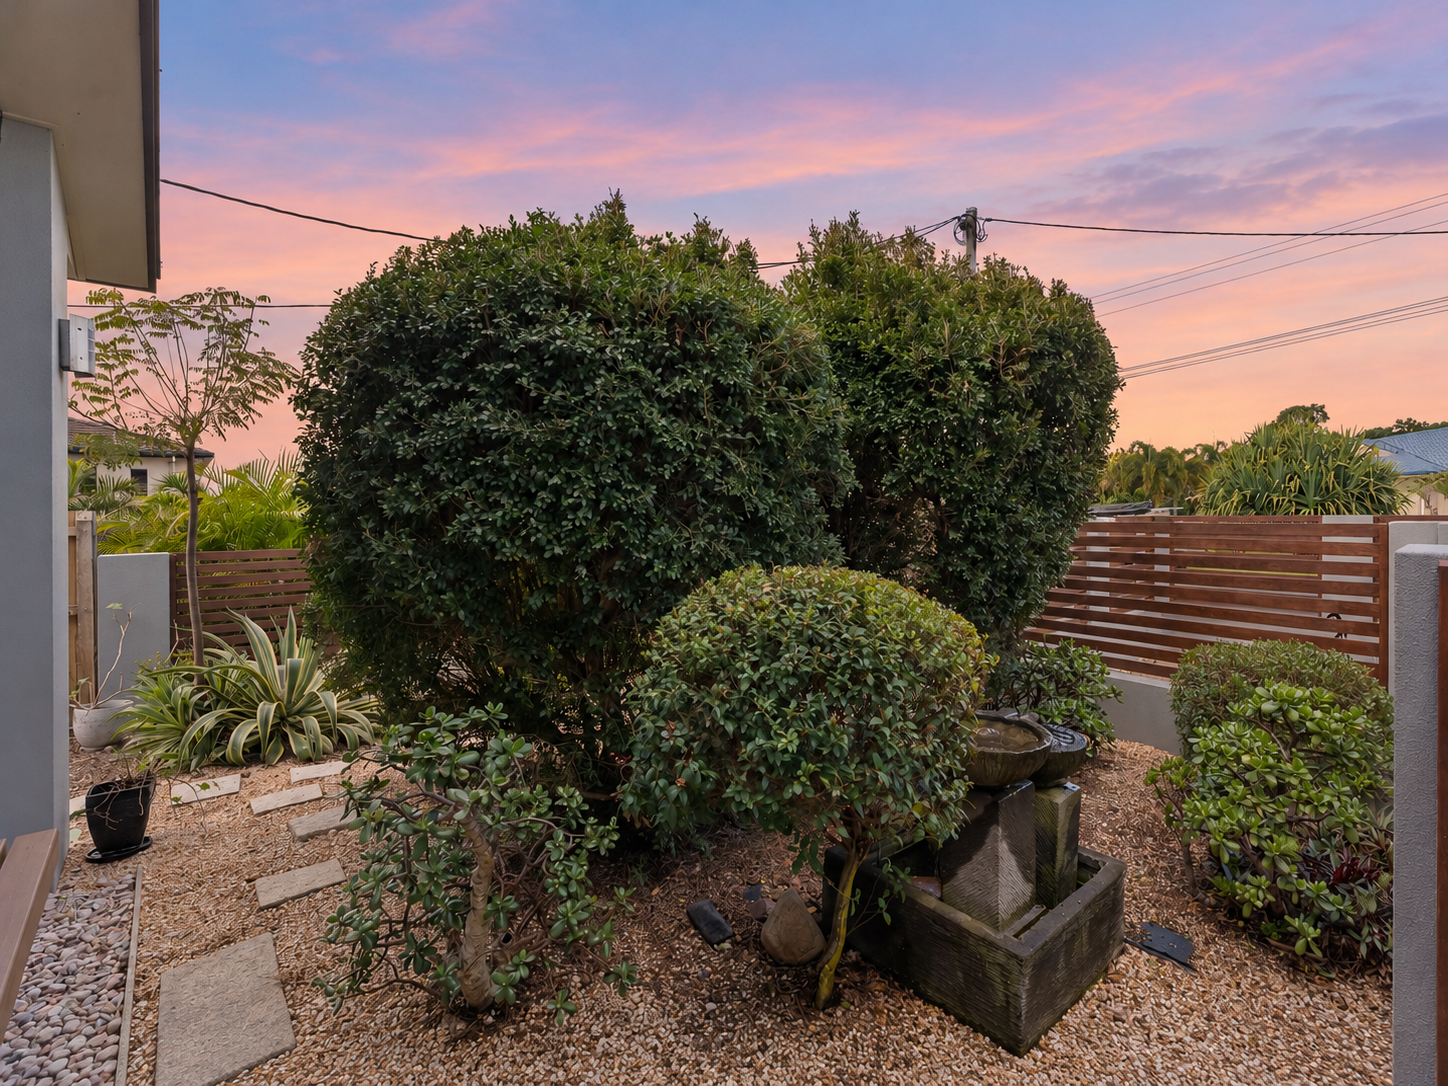
• Manicured established gardens & garden shed
A PROPERTY THAT MATCHES YOUR NEXT CHAPTER
Hervey Bay continues to attract professionals, executives and families seeking a coastal lifestyle without giving up the services, infrastructure and connectivity required for modern life.
But homes capable of accommodating that move at this level are considerably harder to find.
41 Christensen Street gives you the office you need, the separation your family will appreciate, the accommodation for guests, the storage for the toys, the pool for summer, the ocean outlook you came to Hervey Bay for – and the quality and presence expected of an executive residence.
This is not simply about buying a larger home.
It is about securing a property that allows your lifestyle to expand with you.
For a private inspection at your own pace allowing you time to appreciate & process all this property has to offer – contact Exclusive Agents Kim Carter on 0417 790 526 or Steph Mulheron on 0423 321 706
Property Features
- House
- 5 bed
- 3 bath
- 3 Parking Spaces
- Air Conditioning
- Land is 1,000 m²
- Floor Area is 518 m²
- 3 Garage
- Remote Garage
- Secure Parking
- Study
- Dishwasher
- Built In Robes
- Workshop
- Broadband
- Pay TV
- Intercom
- Balcony
- Deck
- Courtyard
- Outdoor Entertaining
- Shed
- Ducted Heating
- Ducted Cooling
- Split System Heating