

Property Details
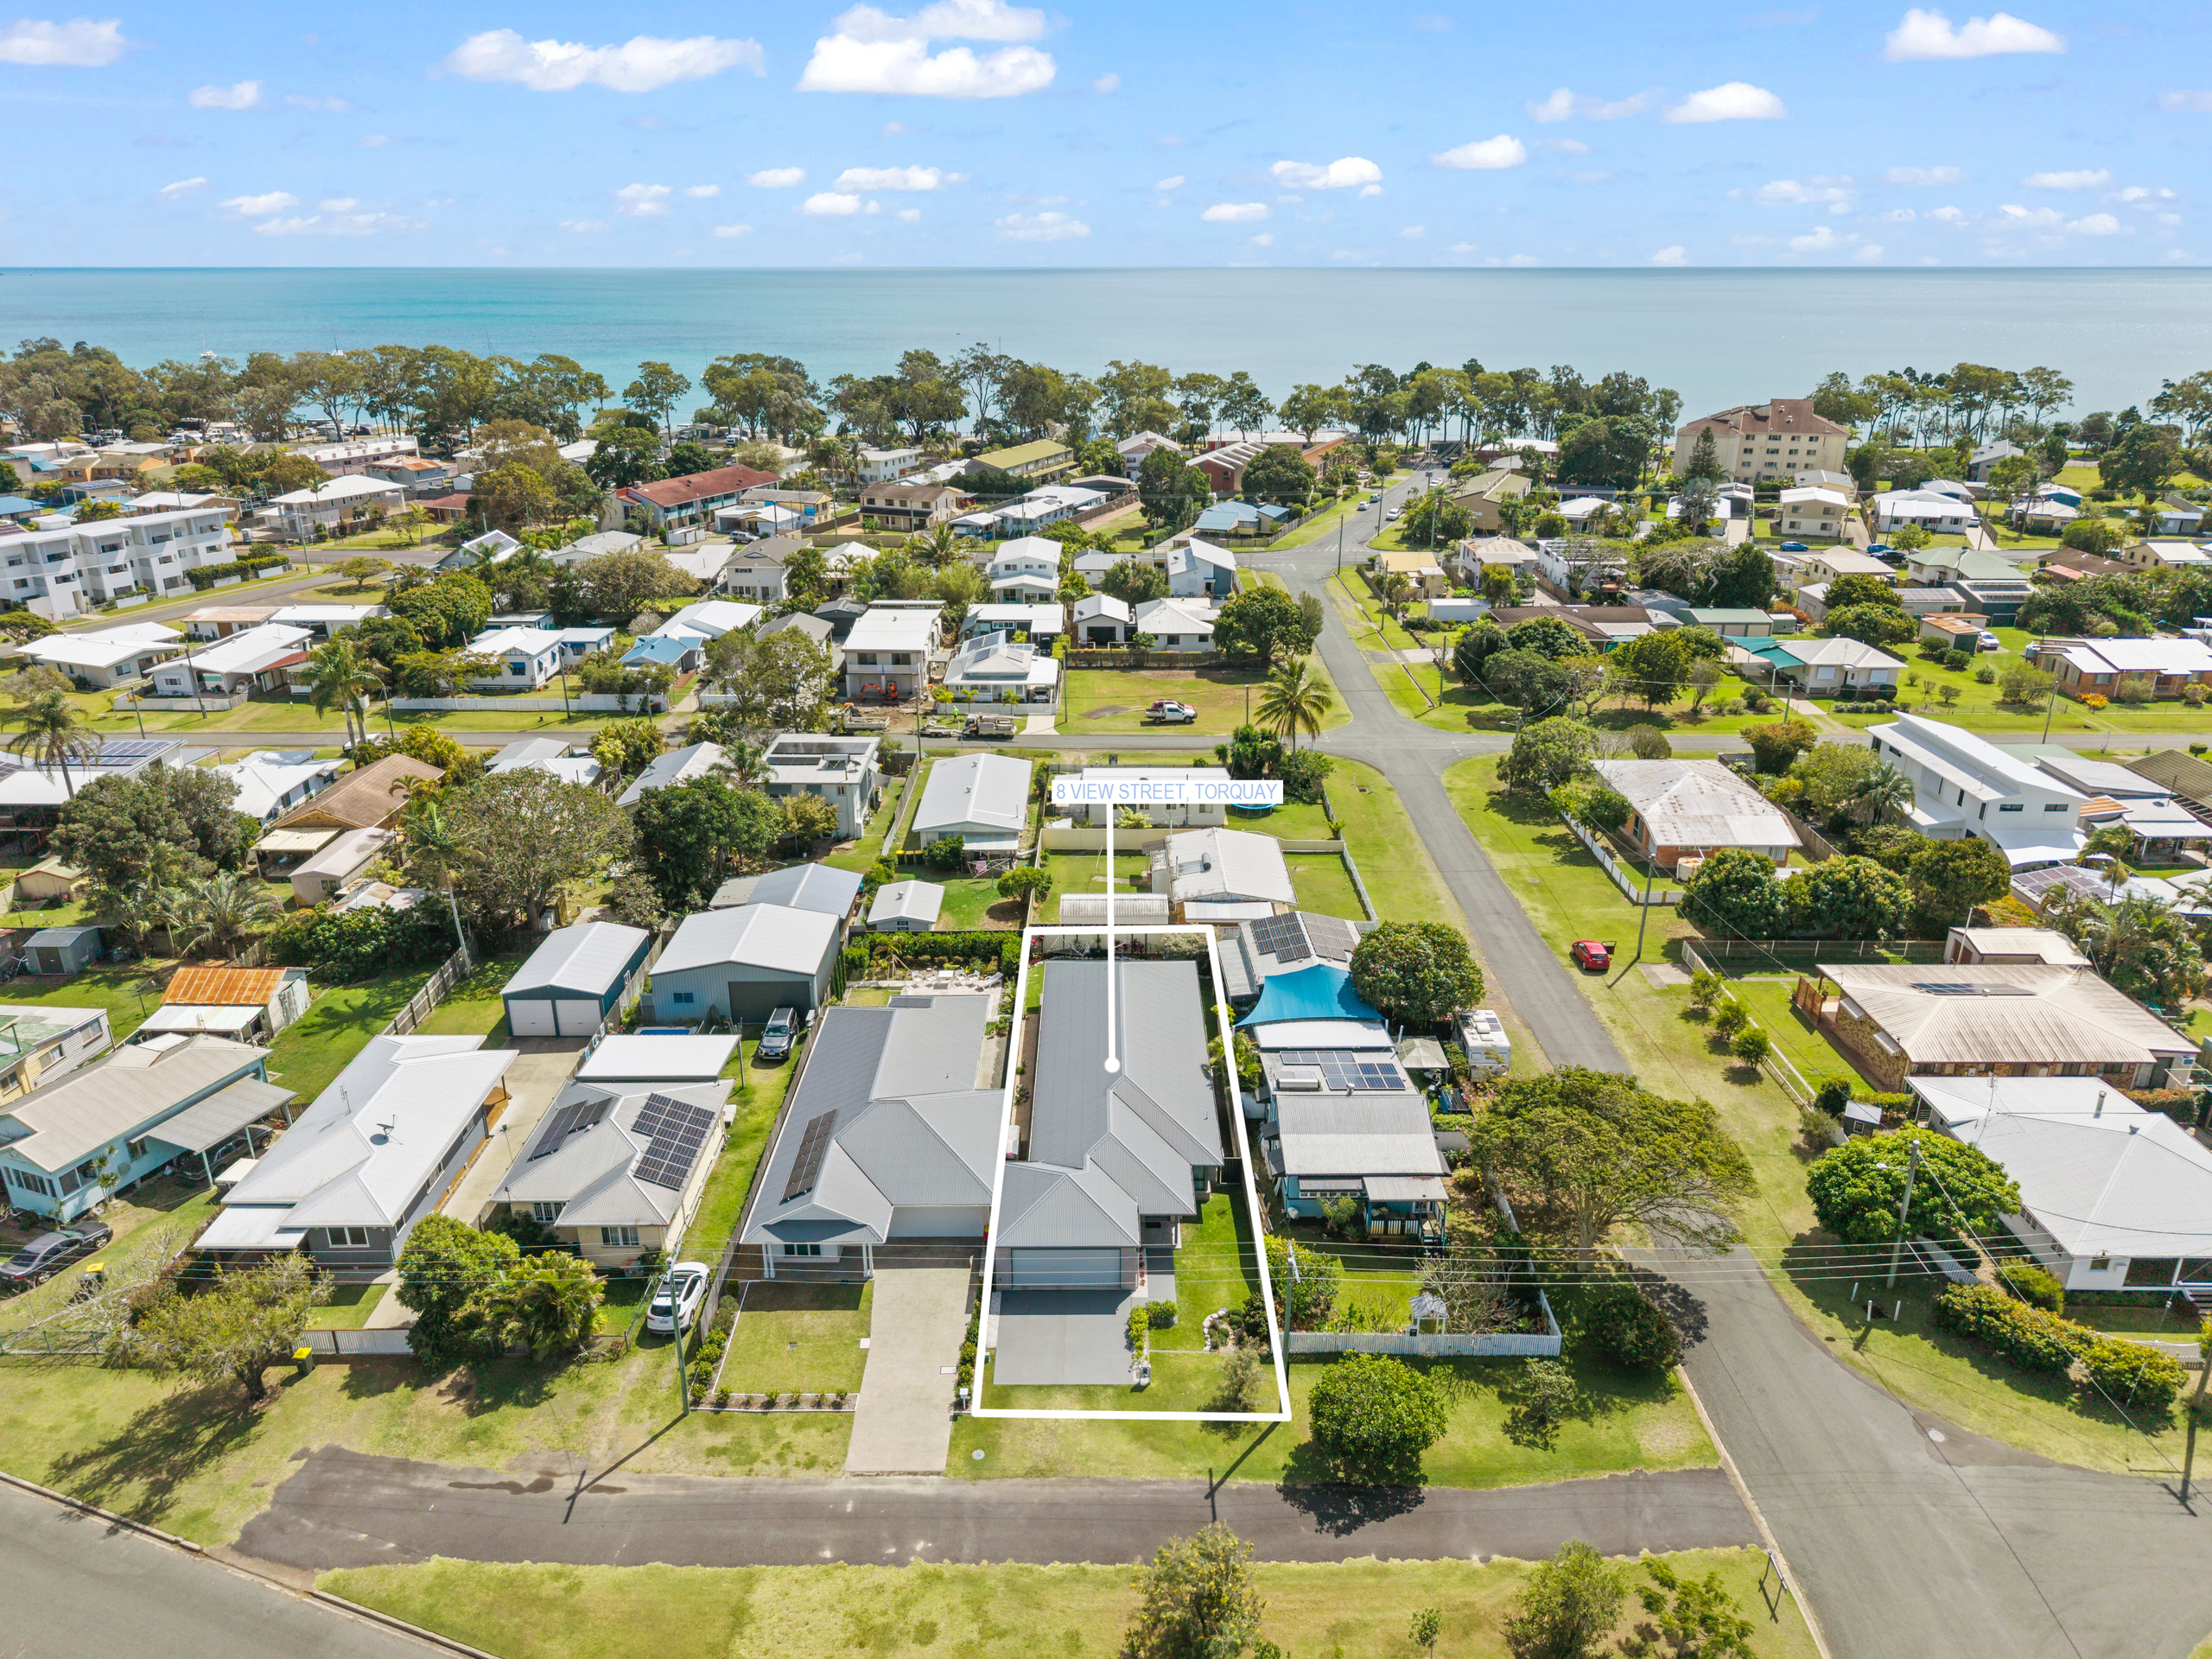
8 View Street, TORQUAY QLD 4655
OFFERS FROM $1,050,000Description
MODERN, PRIVATE & MOMENTS FROM THE BEACH
House - TORQUAY QLD
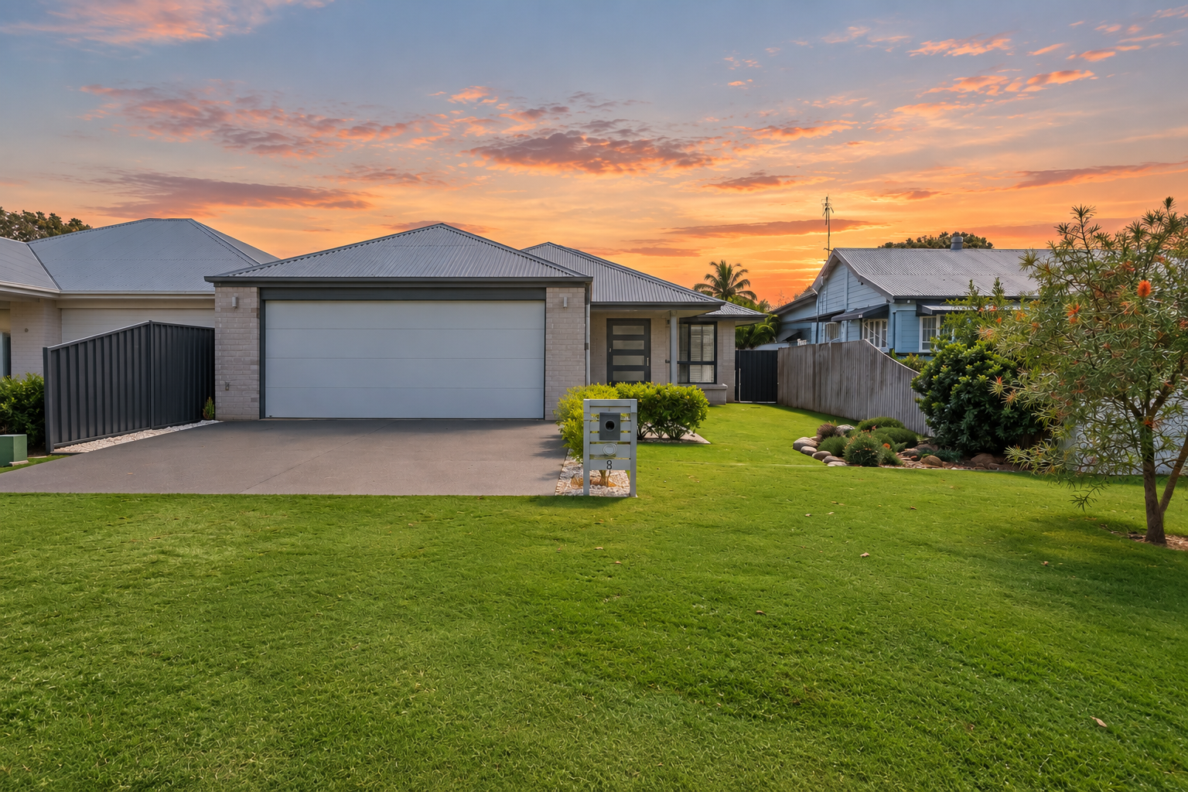
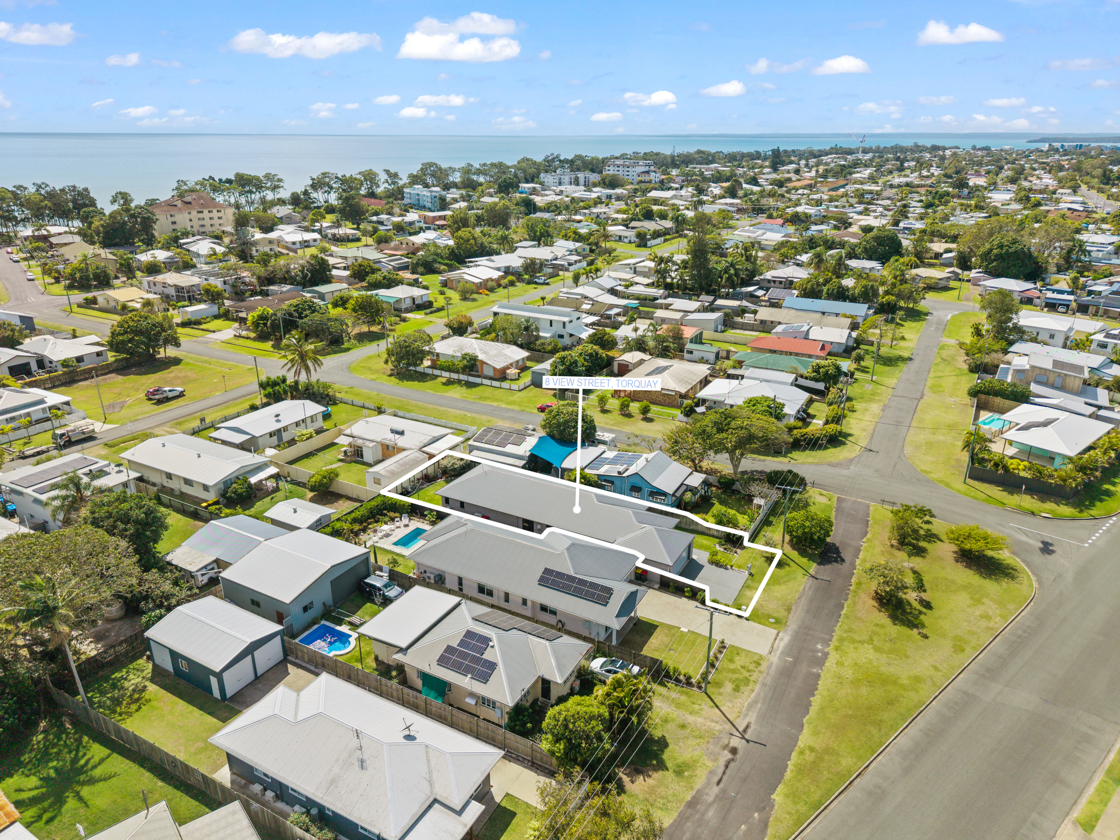
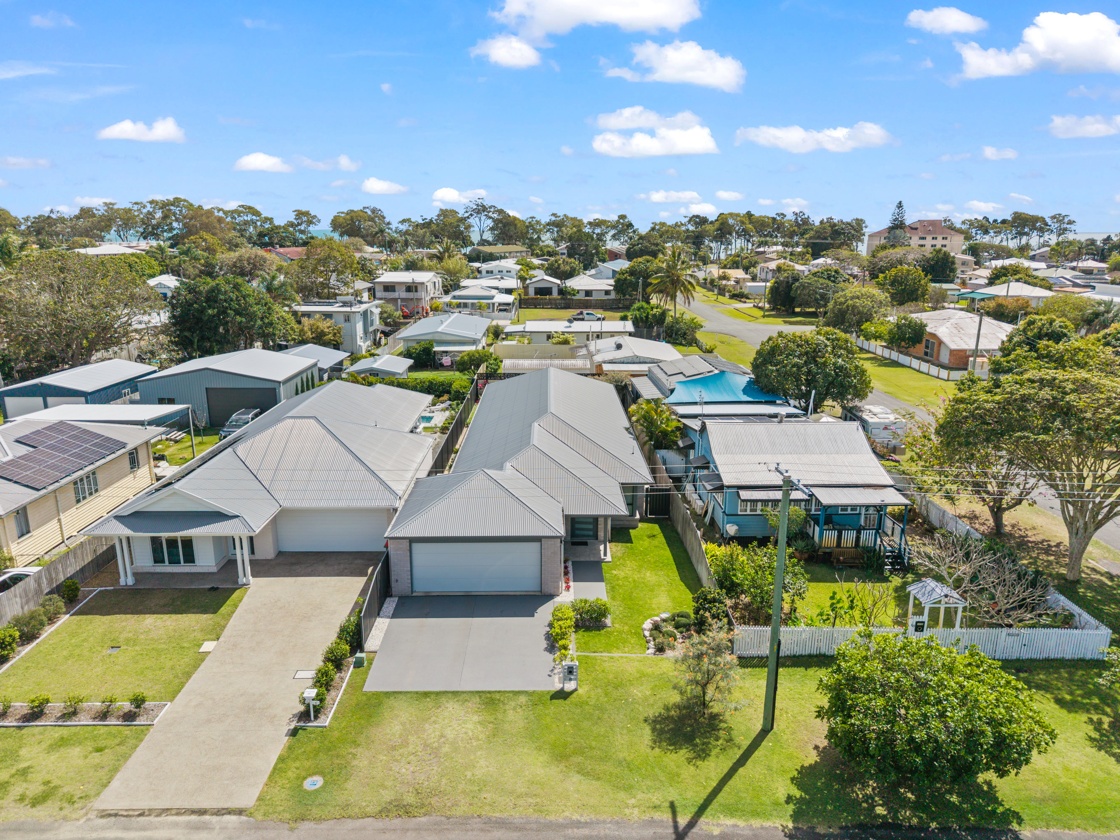
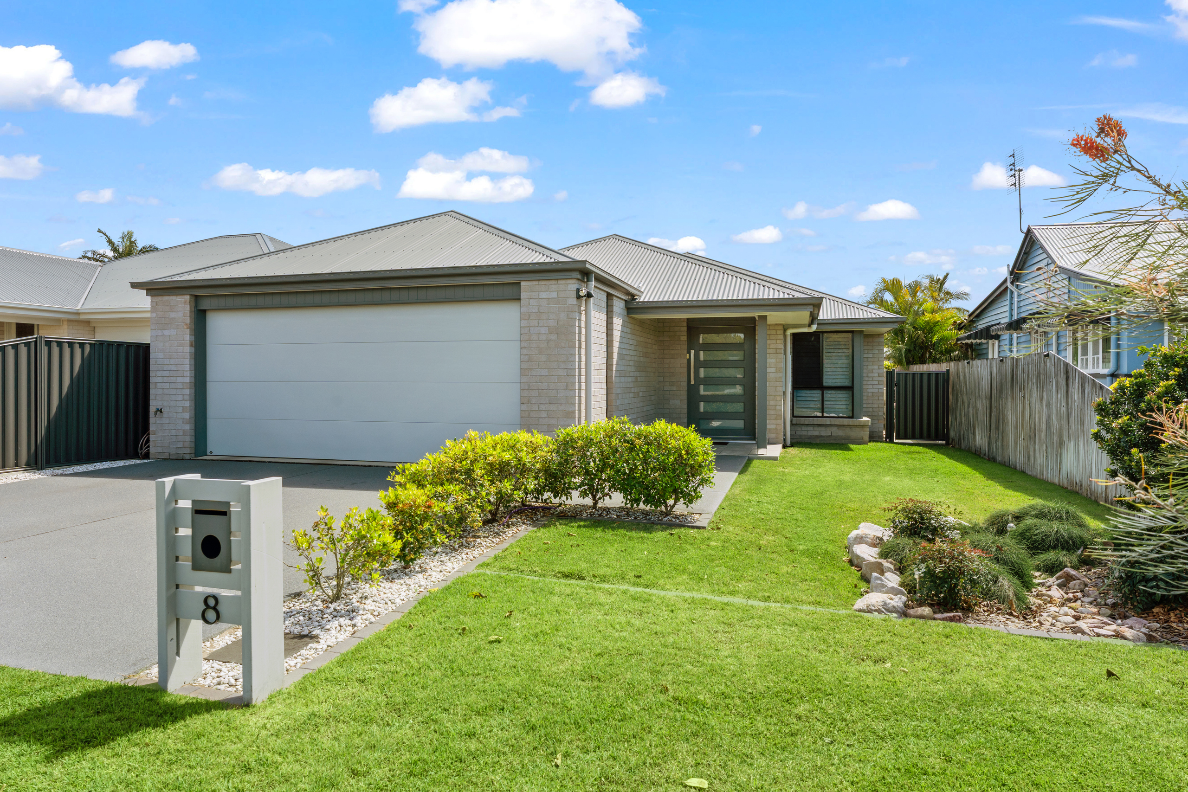
Immaculate, modern and just 350 metres from the Esplanade, 8 View Street is the kind of home that makes coastal living look effortless. Beautifully presented and exceptionally low maintenance, this stylish Torquay residence delivers space, quality and privacy in one of Hervey Bay’s most sought-after beachside pockets – with cafés, restaurants, bars, beaches and waterfront pathways all just a short stroll from your front door.
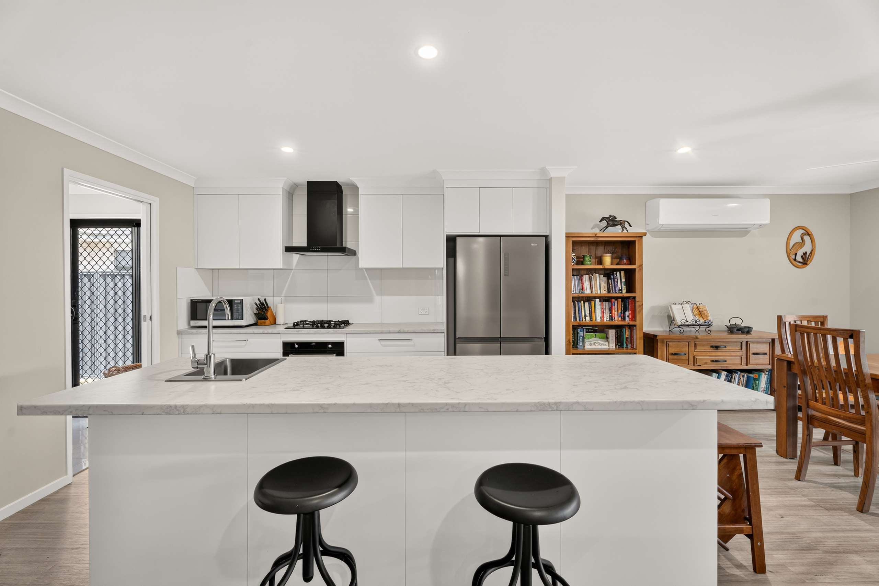
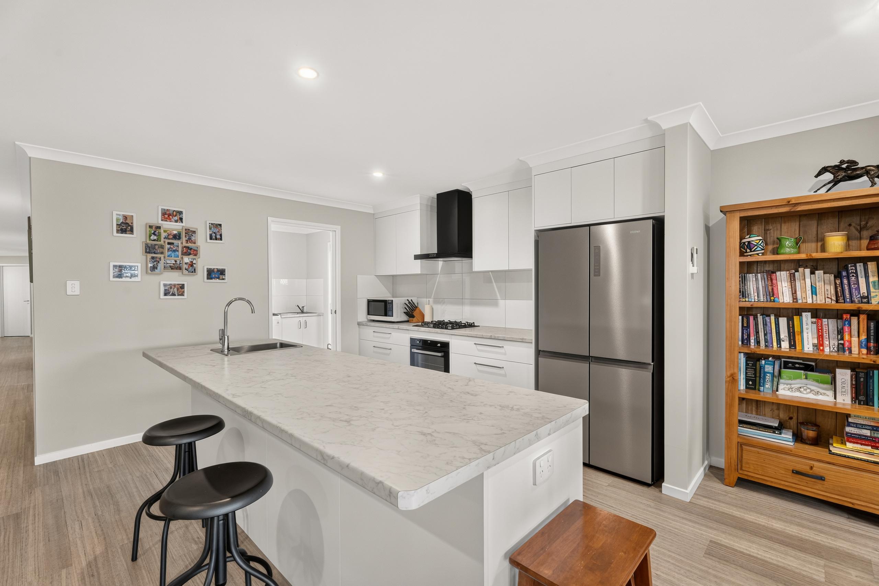
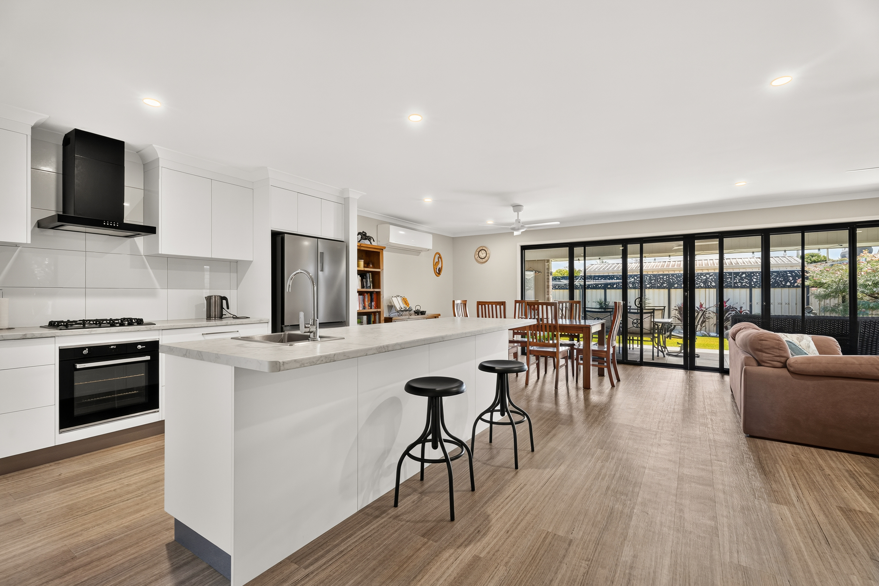
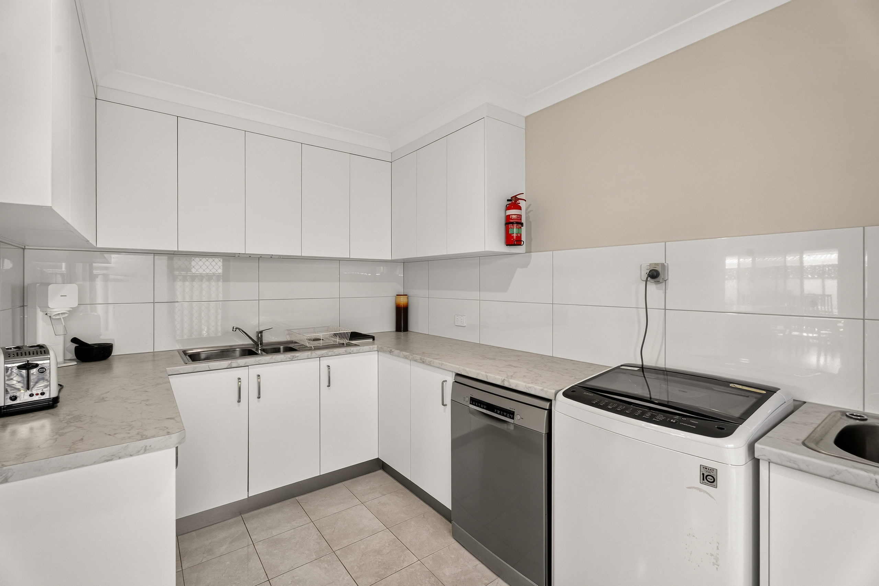
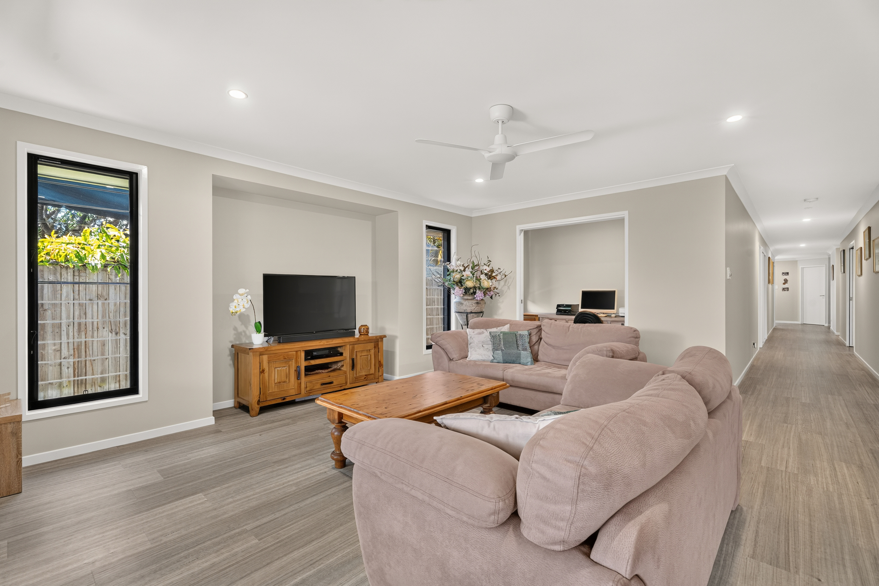
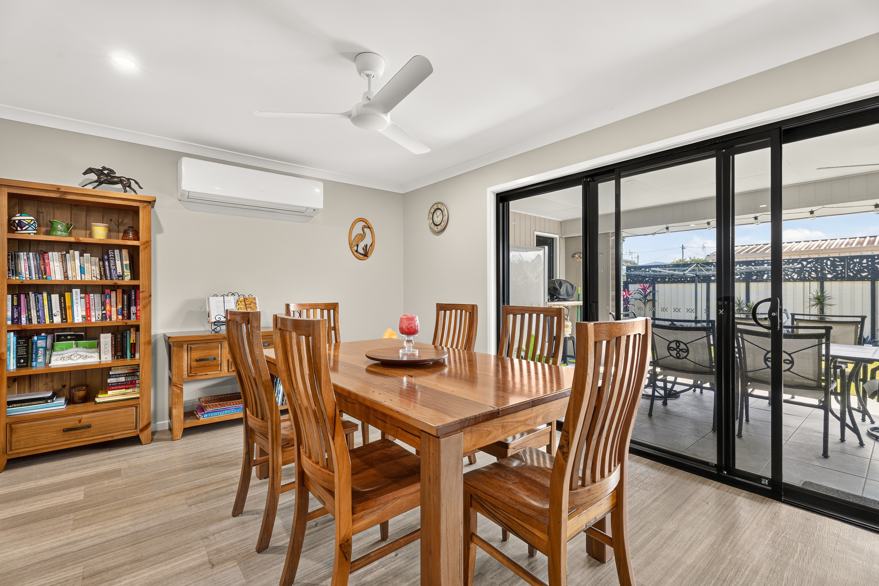
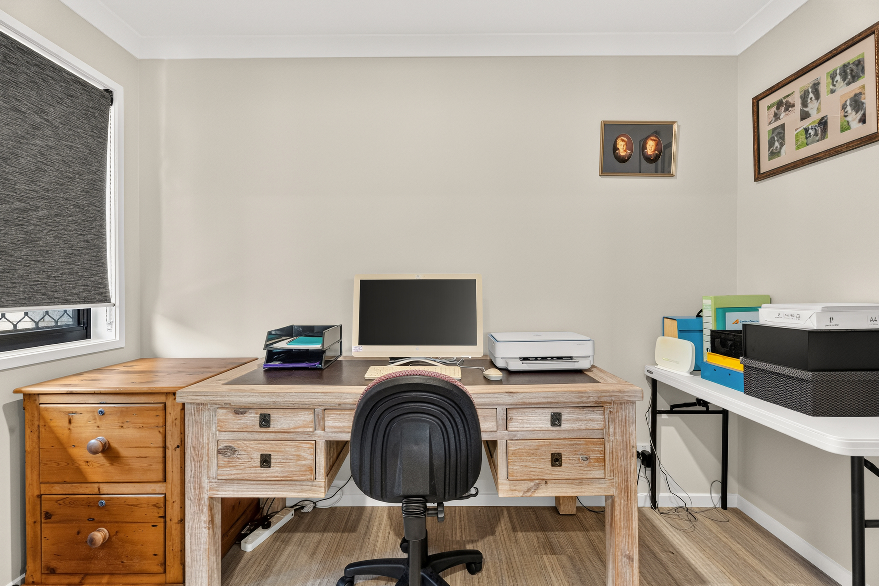
Built approximately four years ago by respected local builder Rick Walters, the home presents in outstanding, as-new condition and has been cleverly designed for easy everyday living. Wide hallways and a wheelchair-friendly layout create a wonderful sense of space, while plantation shutters, vinyl plank flooring, louvre windows, Crimsafe security and air conditioning throughout add comfort and quality. The light-filled open-plan living and dining area is the heart of the home, complemented by a study nook and an impressive kitchen with a large island bench, filtered water tap, gas cooktop, electric oven and excellent storage. A combined butler’s pantry and laundry adds even more practicality, with direct external access.
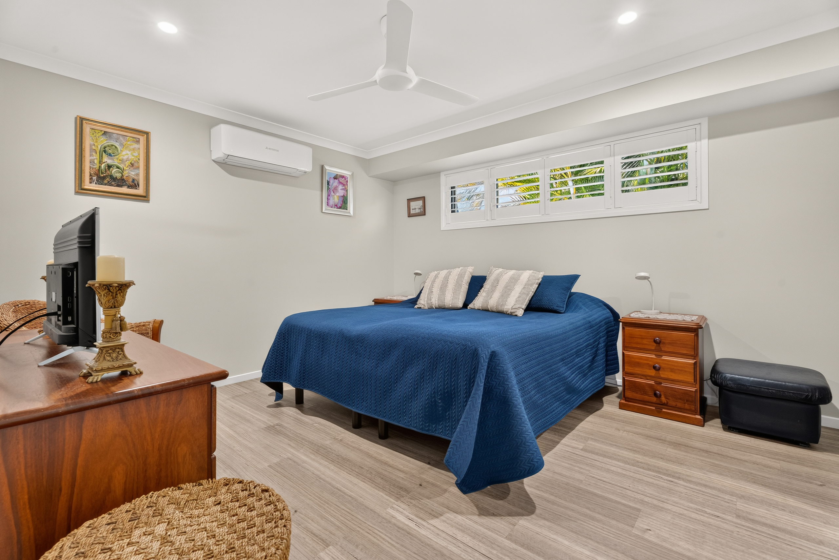
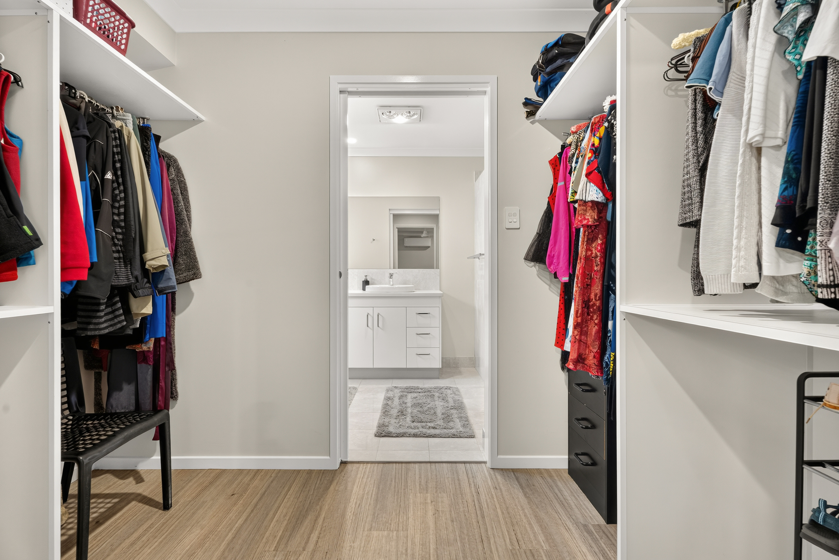
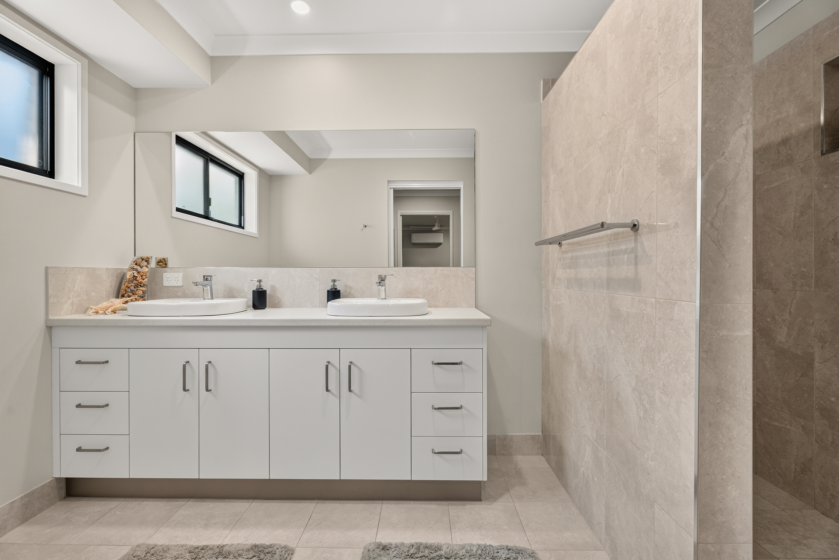
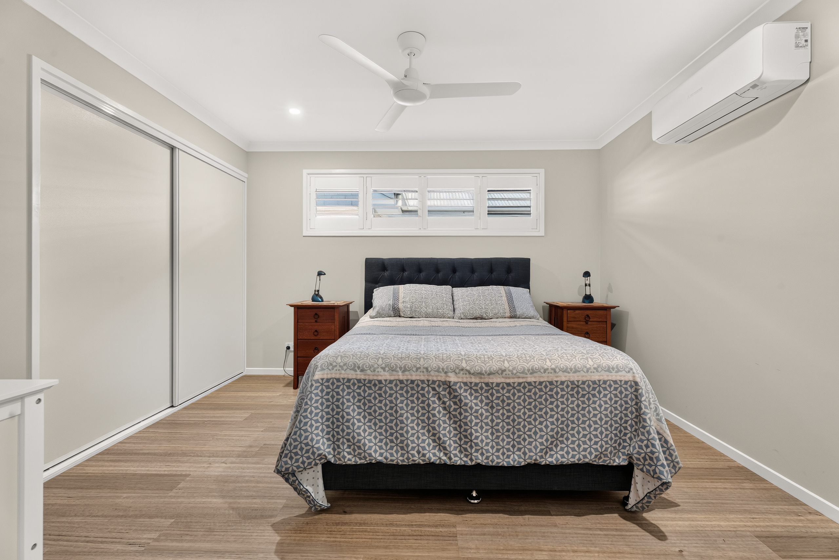
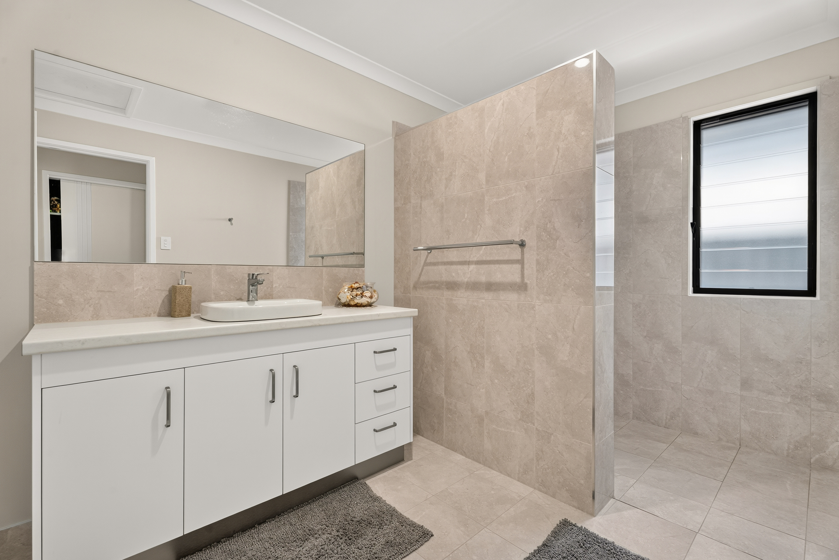
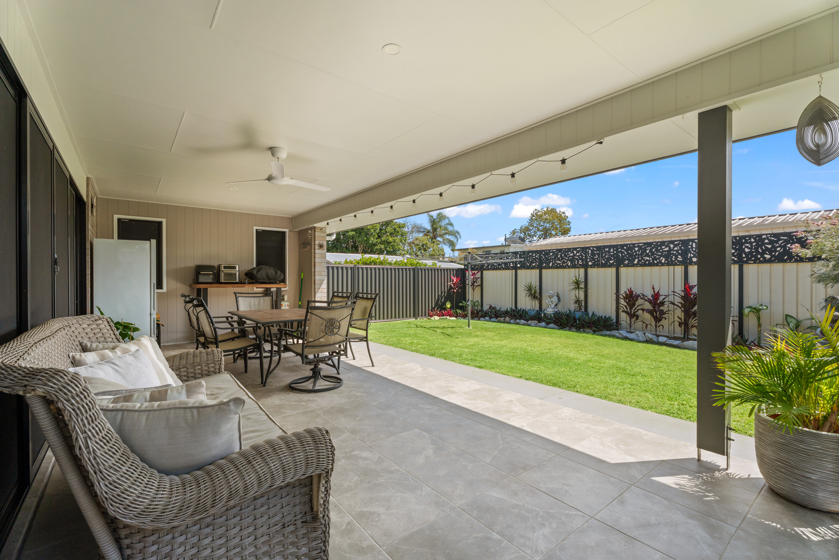
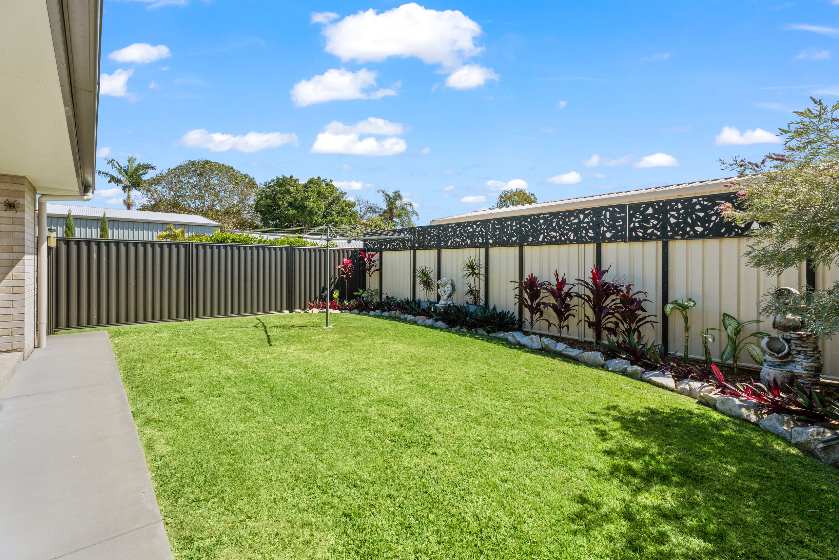
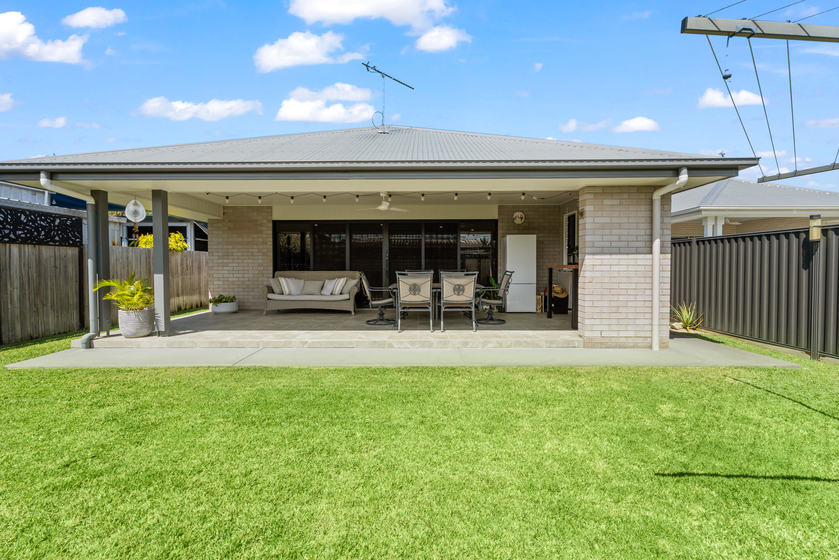
The indoor-outdoor connection is a real highlight. Large sliding glass doors open right out to an expansive tiled, under-roof alfresco with ceiling fan, creating the perfect spot for morning coffee, relaxed dinners or entertaining friends. Beautifully landscaped gardens surround the space, providing privacy and a peaceful outlook, while an automated watering system keeps maintenance to a minimum. Accommodation includes three air-conditioned bedrooms, with the spacious master featuring plantation shutters, a walk-in robe and generous ensuite with double vanity. The second bedroom includes a built-in robe, while the versatile third bedroom is currently set up as a craft and art room and could easily be converted to suit your needs.
Property Highlights:
• Immaculate, near-new coastal home
• Prime Torquay position approx. 350m from the Esplanade and beach
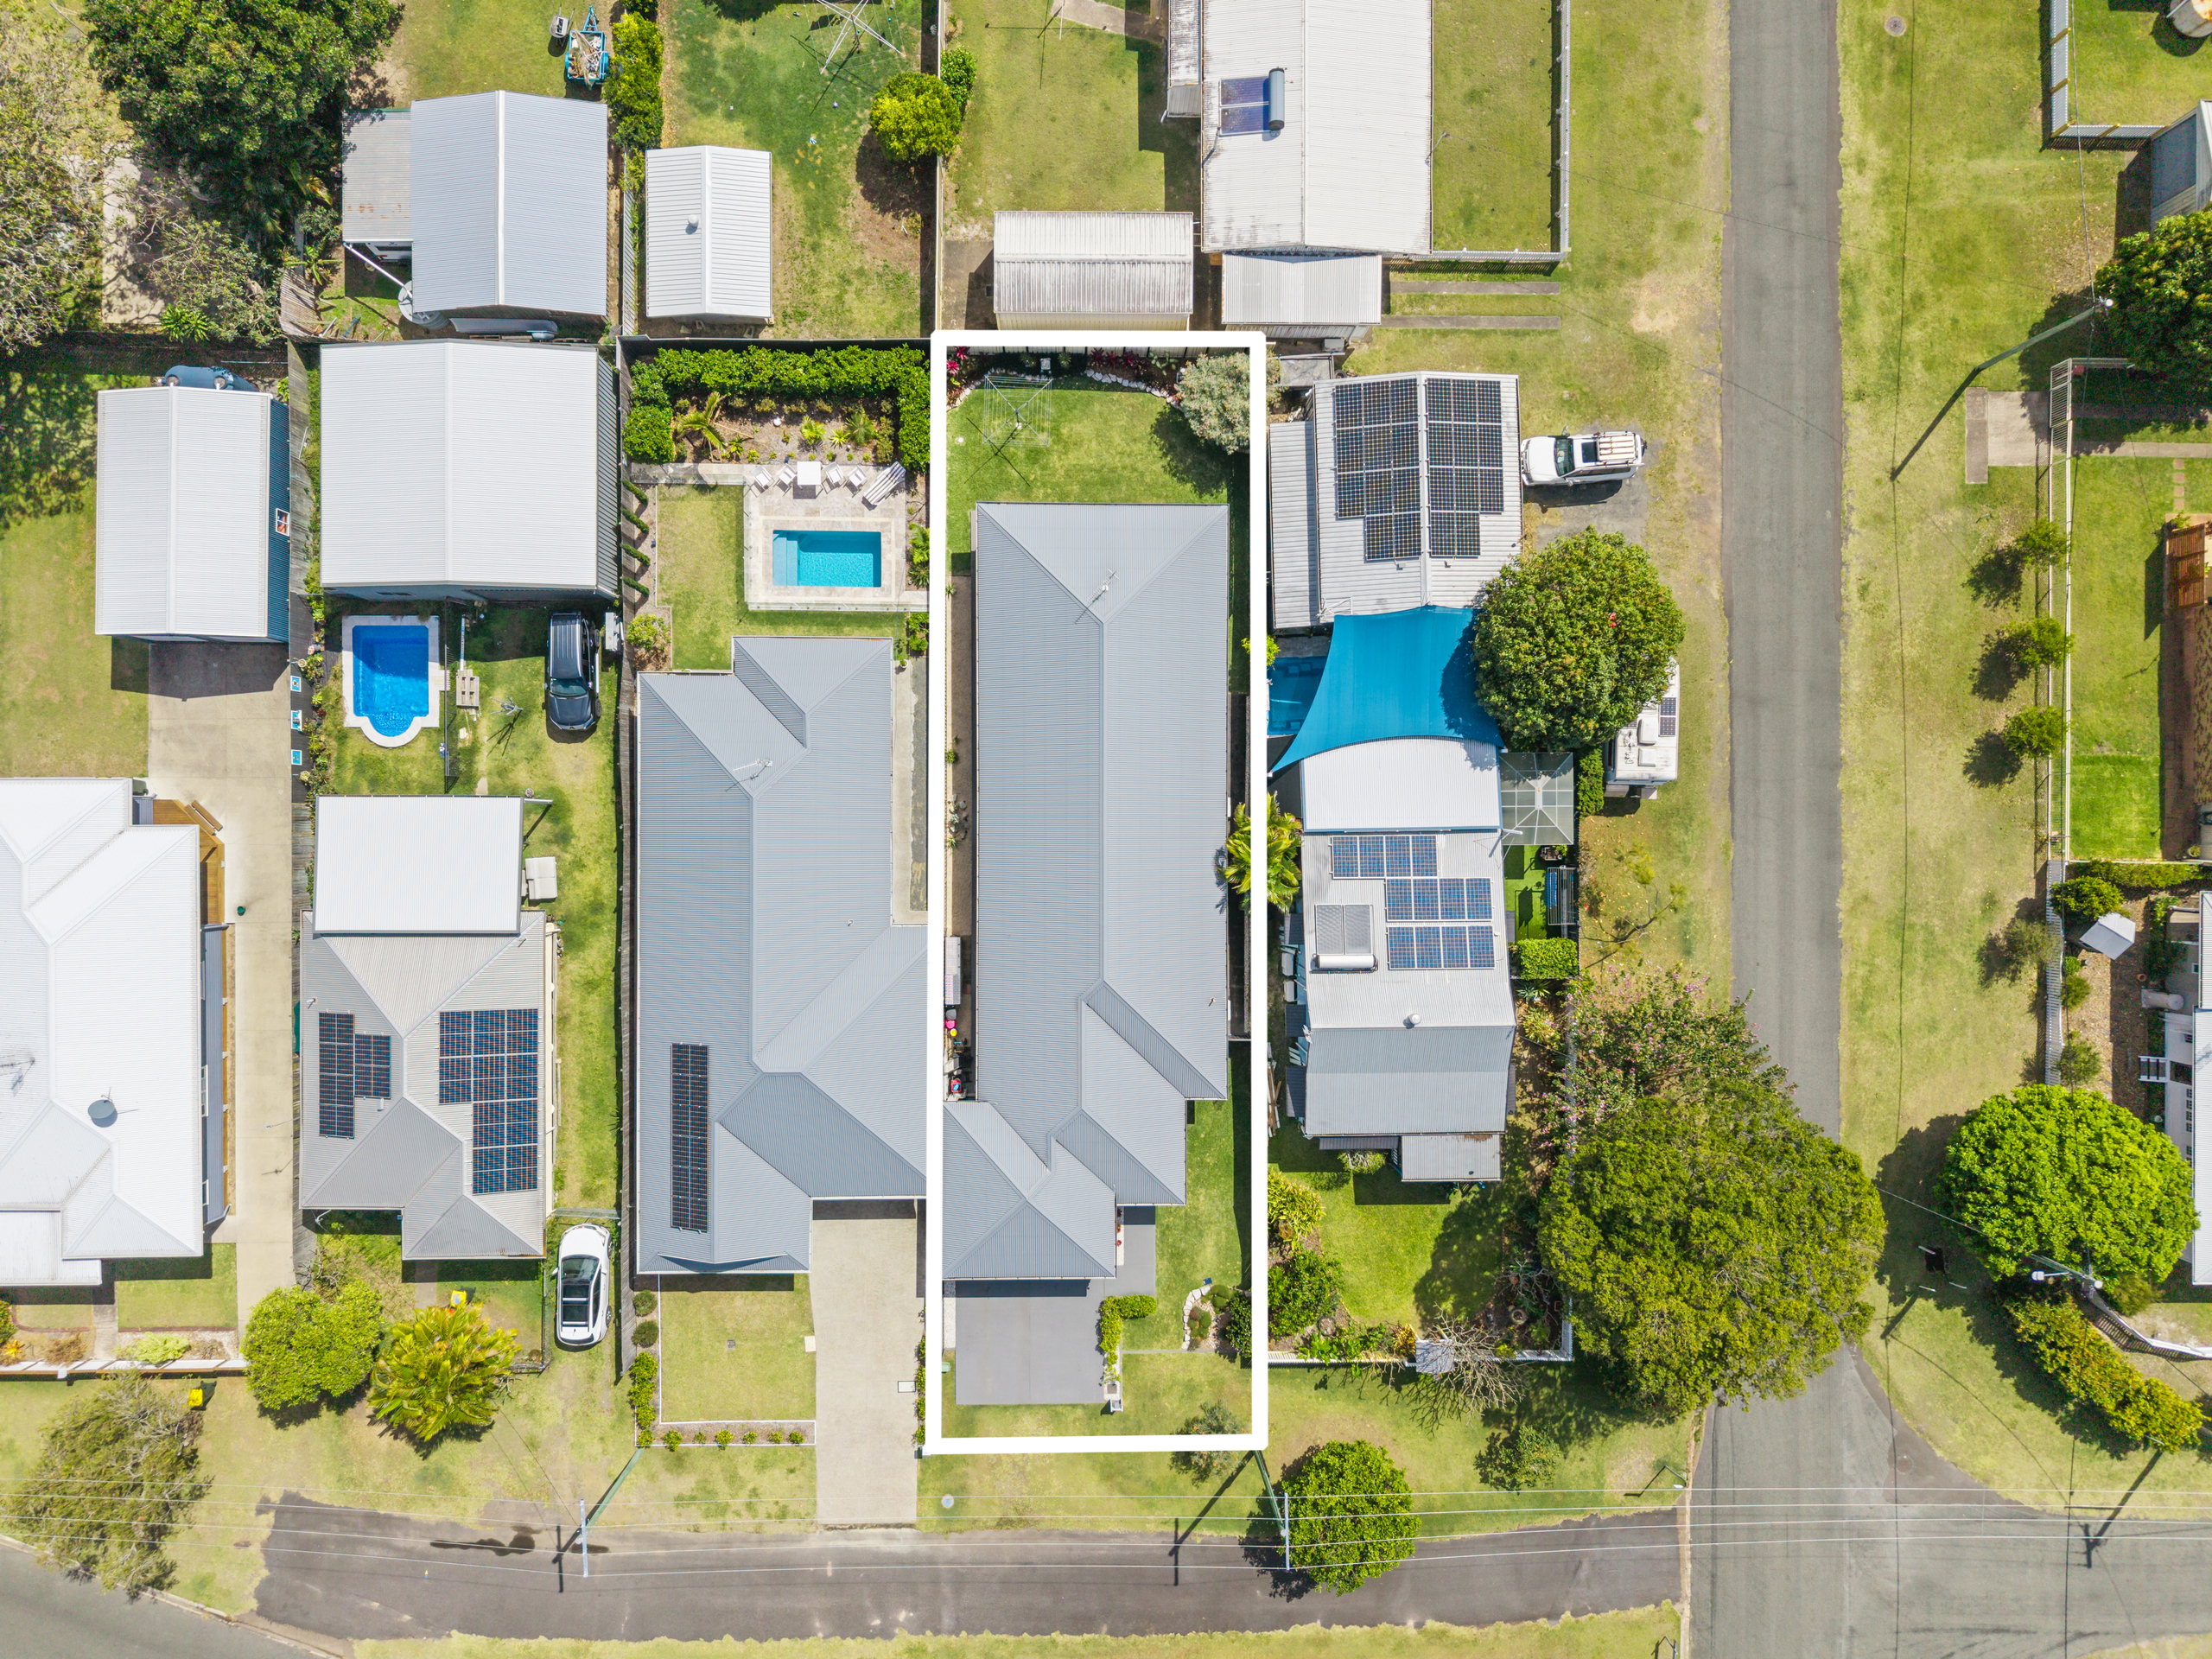
• 506m² easy-care allotment
• Built approx. four years ago by Rick Walters
• Three bedrooms, all with air conditioning and ceiling fans
• Spacious master with walk-in robe and ensuite with double vanity
• Light-filled open-plan living and dining
• Modern kitchen with large island bench
• Gas cooktop, electric oven and filtered water tap
• Combined butler’s pantry and laundry
• Study nook plus excellent hallway storage
• Wide hallways and wheelchair-friendly design
• Plantation shutters and vinyl plank flooring
• Crimsafe security
• Large sliding doors opening fully to the alfresco
• Expansive tiled, under-roof outdoor entertaining area
• Private, beautifully landscaped gardens
• Automated watering system
• Double garage with panel-lift doors and storage
• Walk to cafés, restaurants, bars, beaches and waterfront pathways
Stylish, private, beautifully maintained and brilliantly located, this is coastal living without the upkeep. Whether you’re searching for a permanent home, lock-up-and-leave beachside escape or quality investment, 8 View Street is ready to impress from the moment you arrive.
Contact exclusive listing agents Kim Carter and Brad Mitchell today to arrange your inspection.
Property Features
- House
- 3 bed
- 2 bath
- 2 Parking Spaces
- Air Conditioning
- Land is 506 m²
- 2 Garage
- Remote Garage
- Study
- Dishwasher
- Outdoor Entertaining