



Property Details
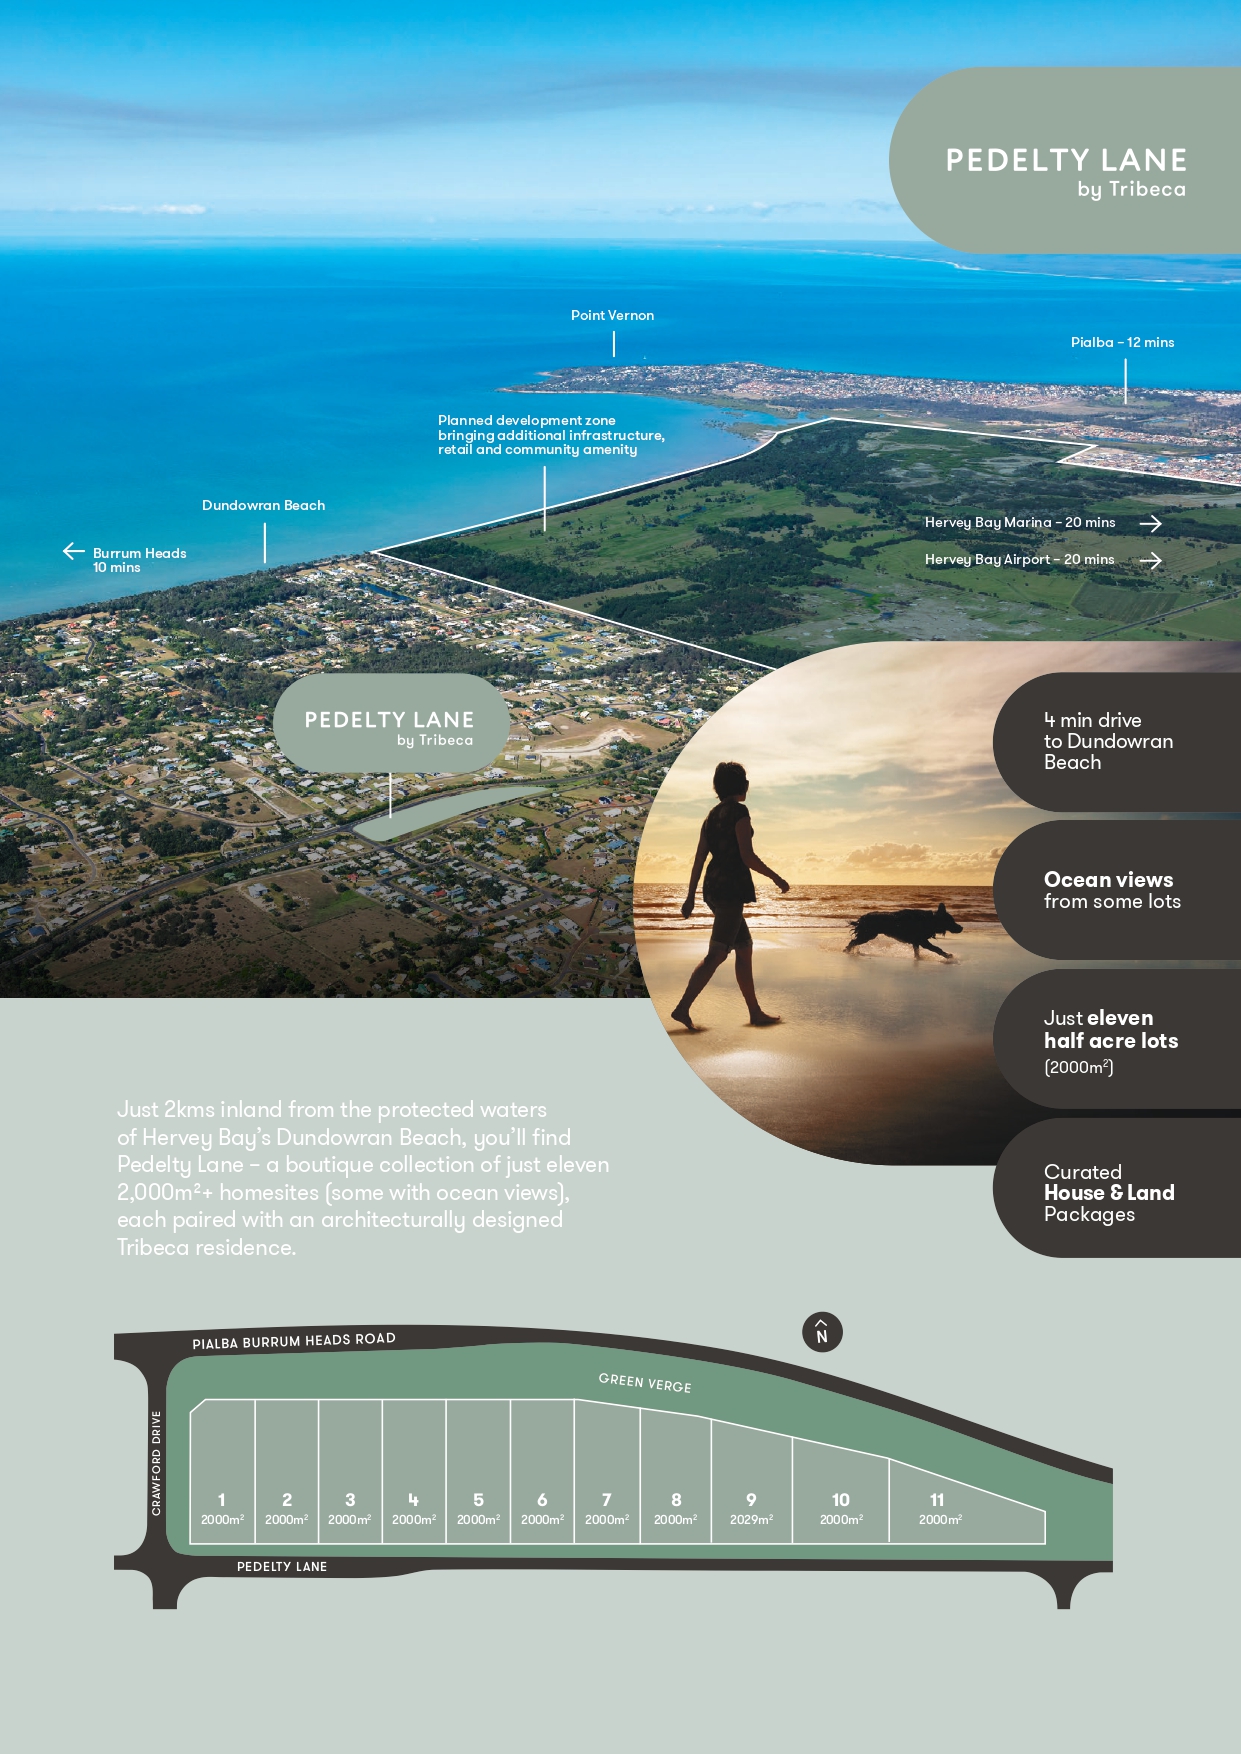
Lot 5 Pedelty Lane, DUNDOWRAN QLD 4655
1 - OFFERS FROM $1.25M | 2 - OFFERS FROM $1.35MDescription
HALF-ACRE COASTAL LIVING WITH SEA VIEWS
House - DUNDOWRAN QLD
Set on a generous 2,001m² allotment within exclusive Pedelty Lane, Dundowran, this exciting opportunity offers a choice of two brand-new house and land packages designed for space, comfort and flexibility.
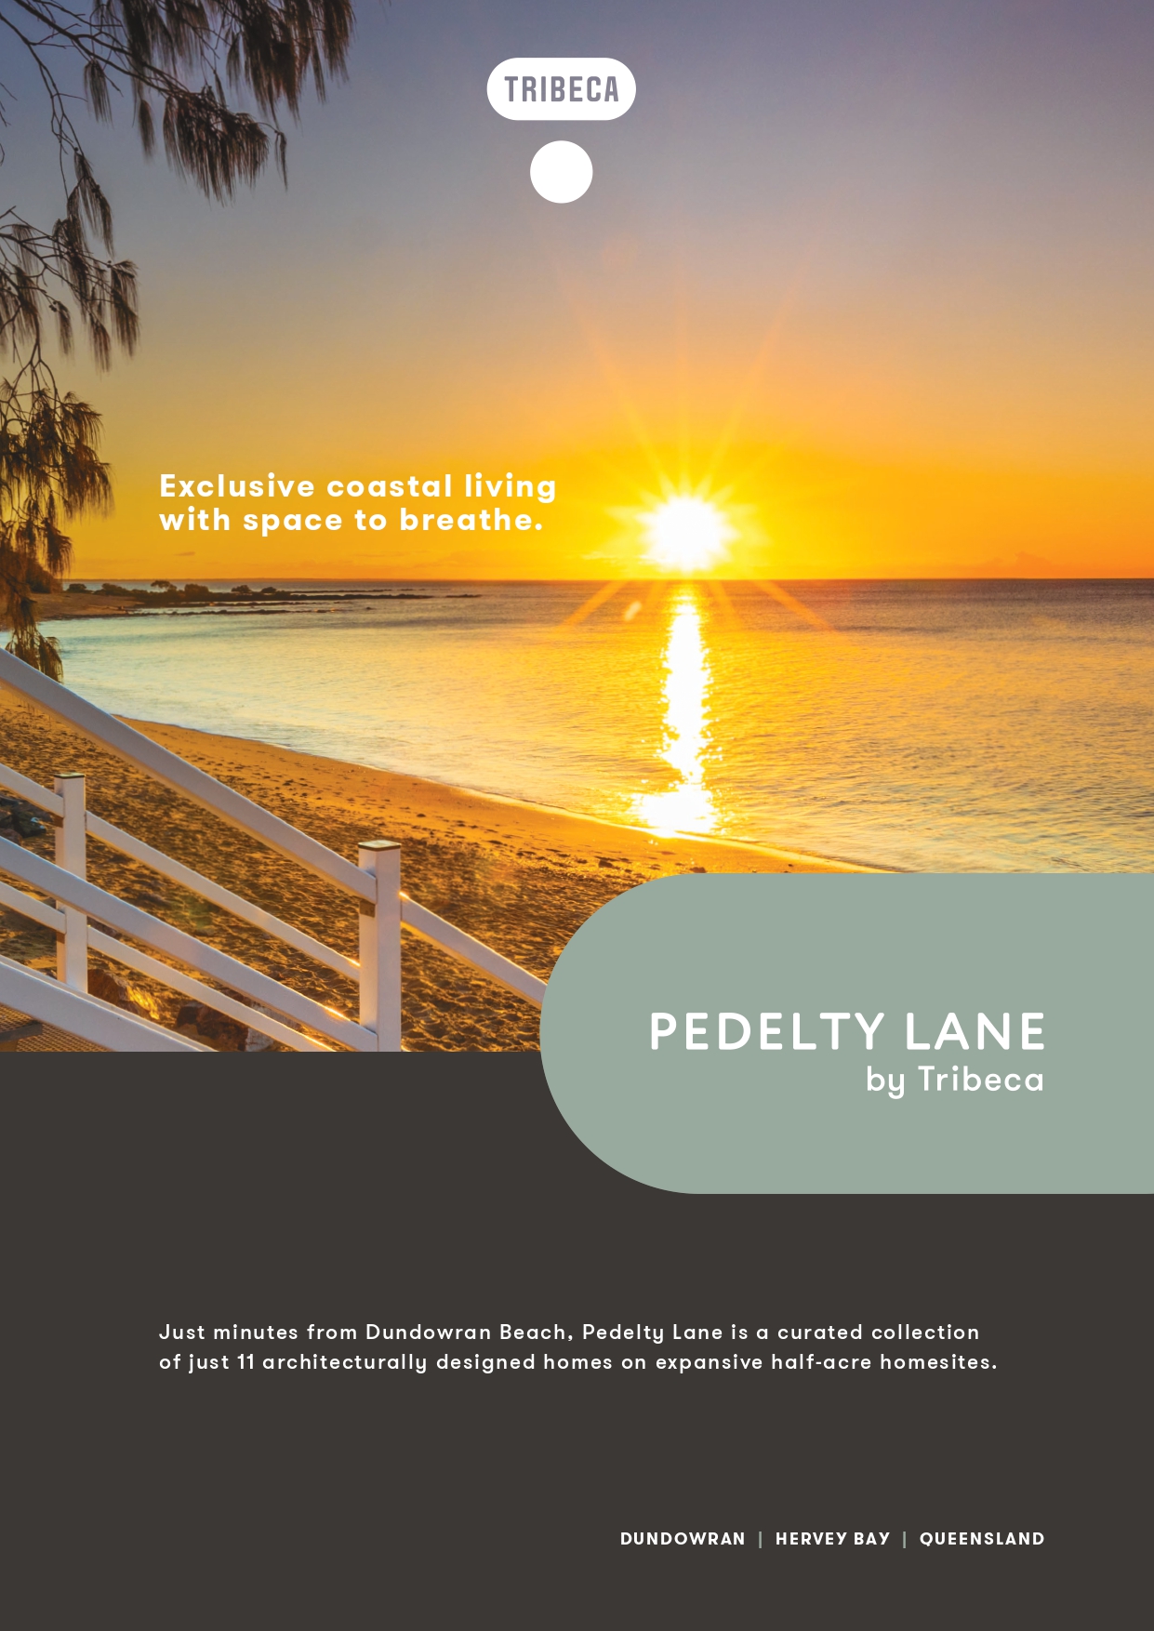
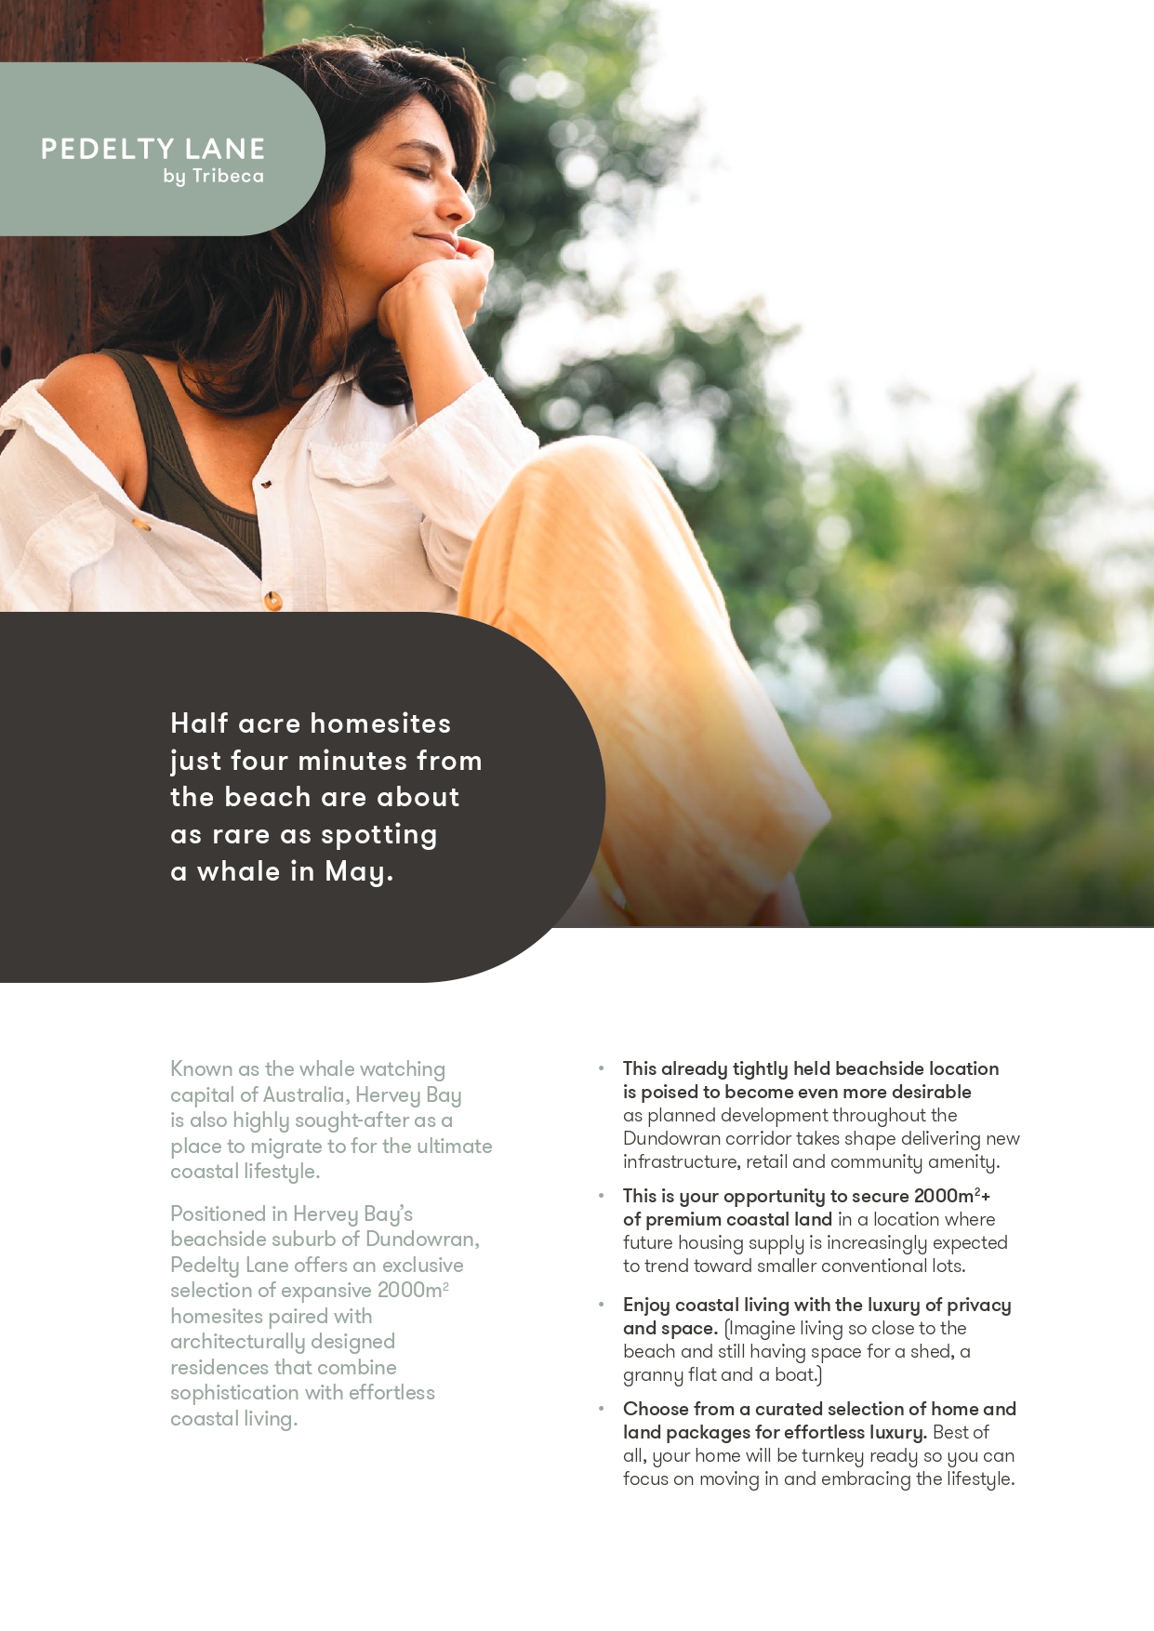
Pedelty Lane is an exclusive boutique subdivision of just 11 half-acre homesites, many elevated to capture beautiful sea views. Offering space, privacy and a premium coastal lifestyle, it is a rare opportunity to secure a brand-new home on a substantial allotment in one of Hervey Bay’s most desirable lifestyle locations.
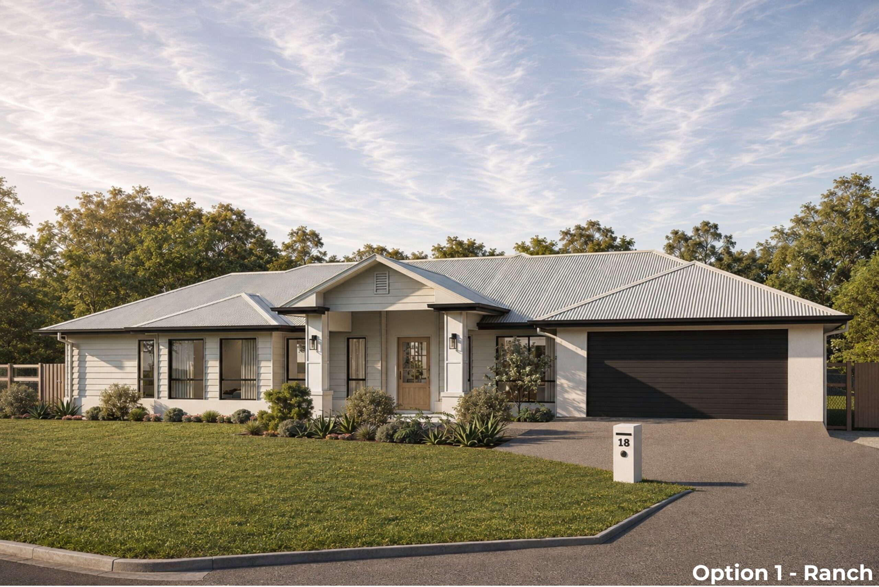
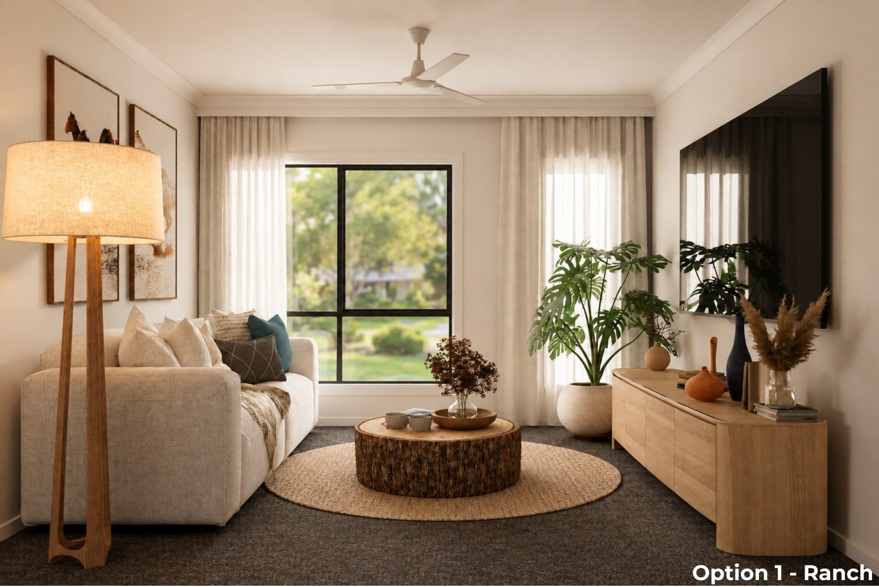
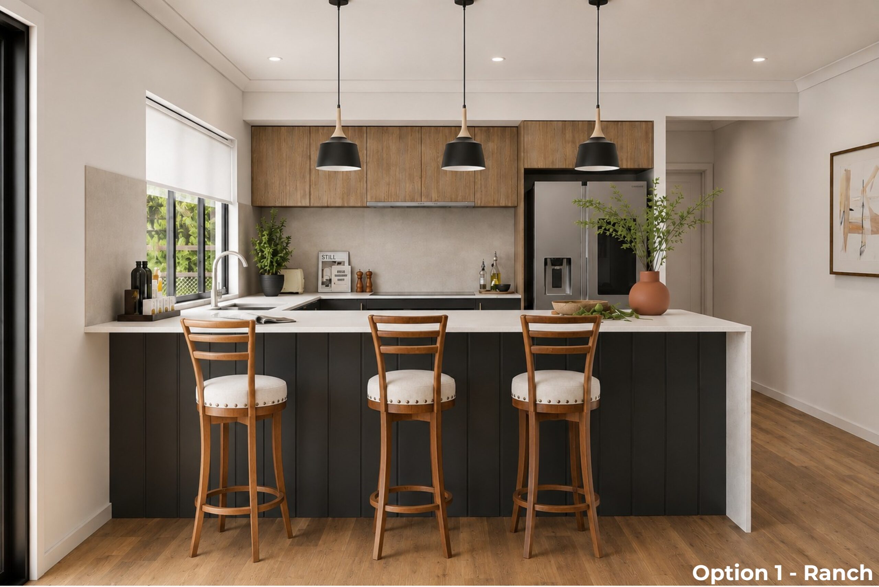
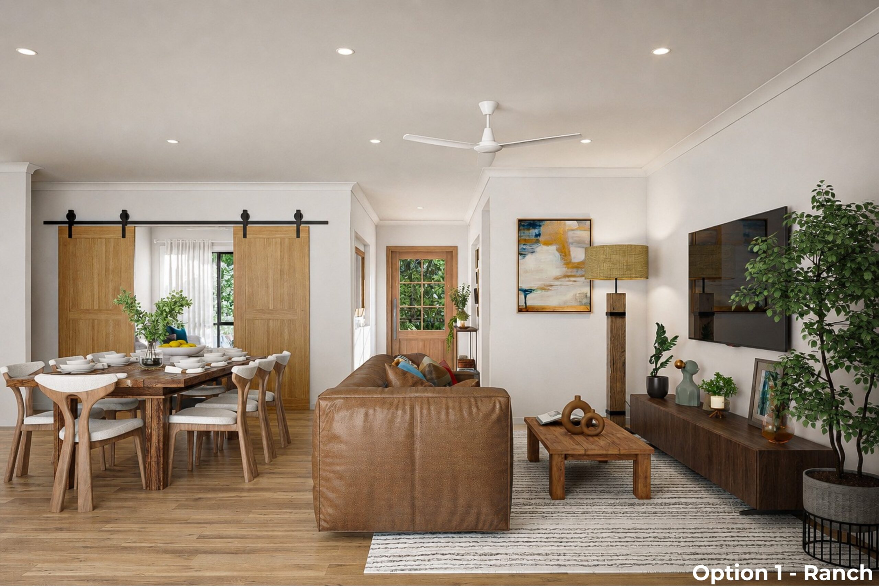
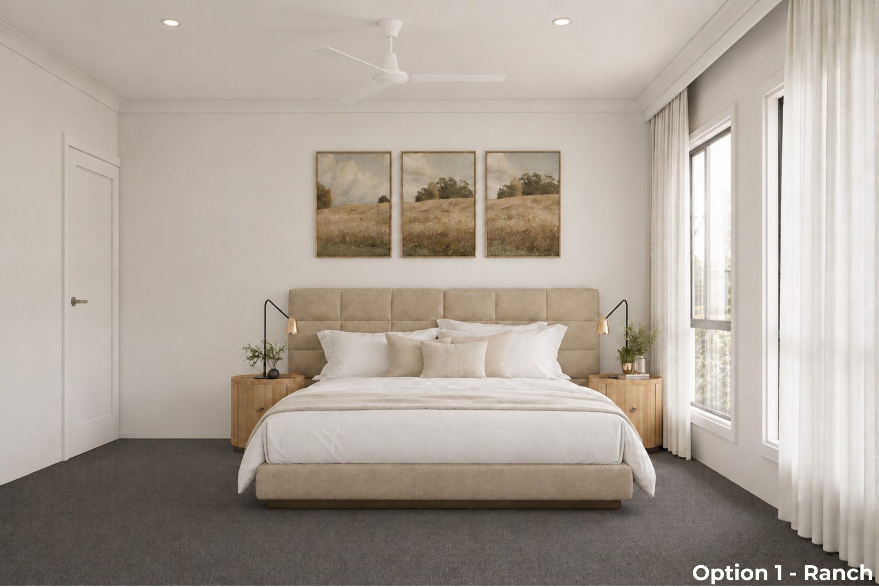
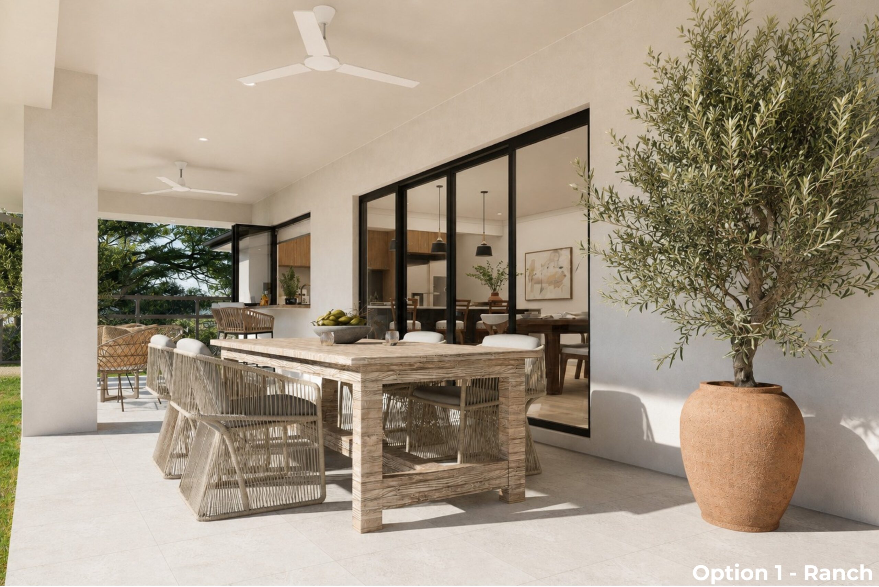
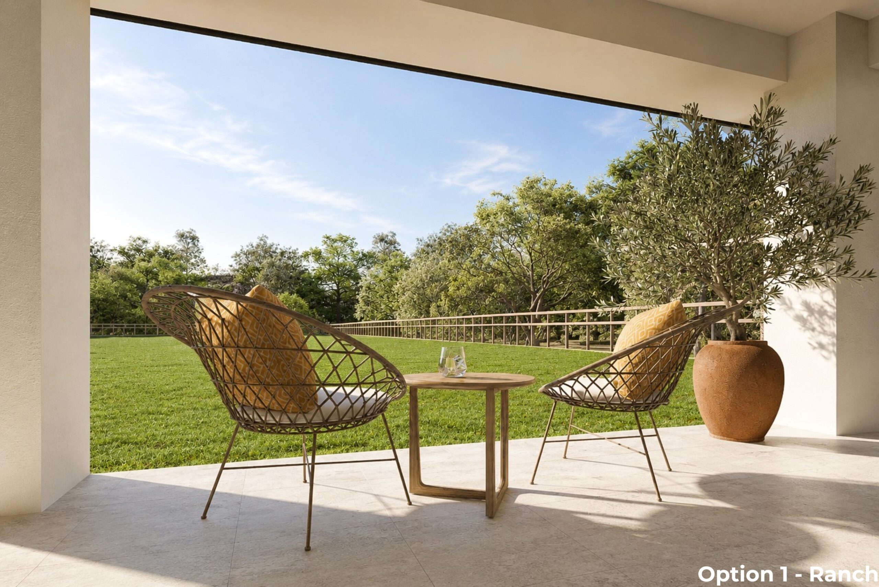
OPTION 1 – Four-Bedroom Ranch-Style Home
An impressive, spacious family home featuring:
– Four generous bedrooms
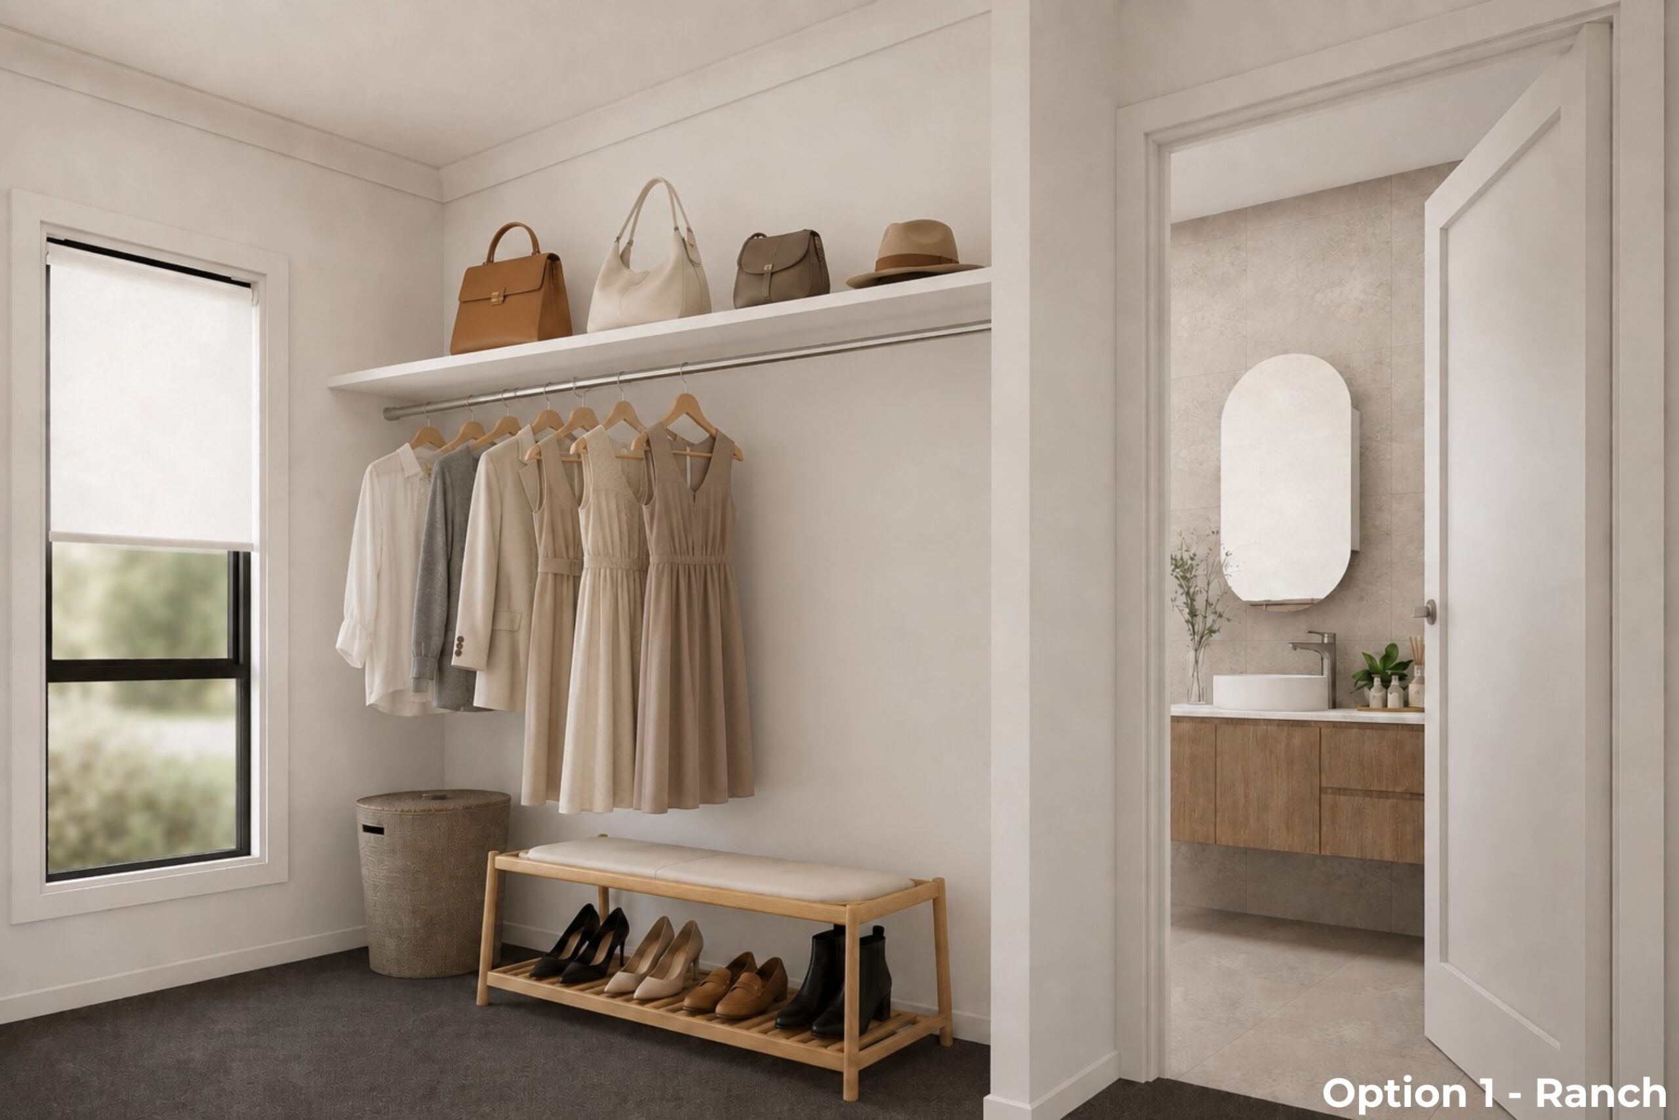
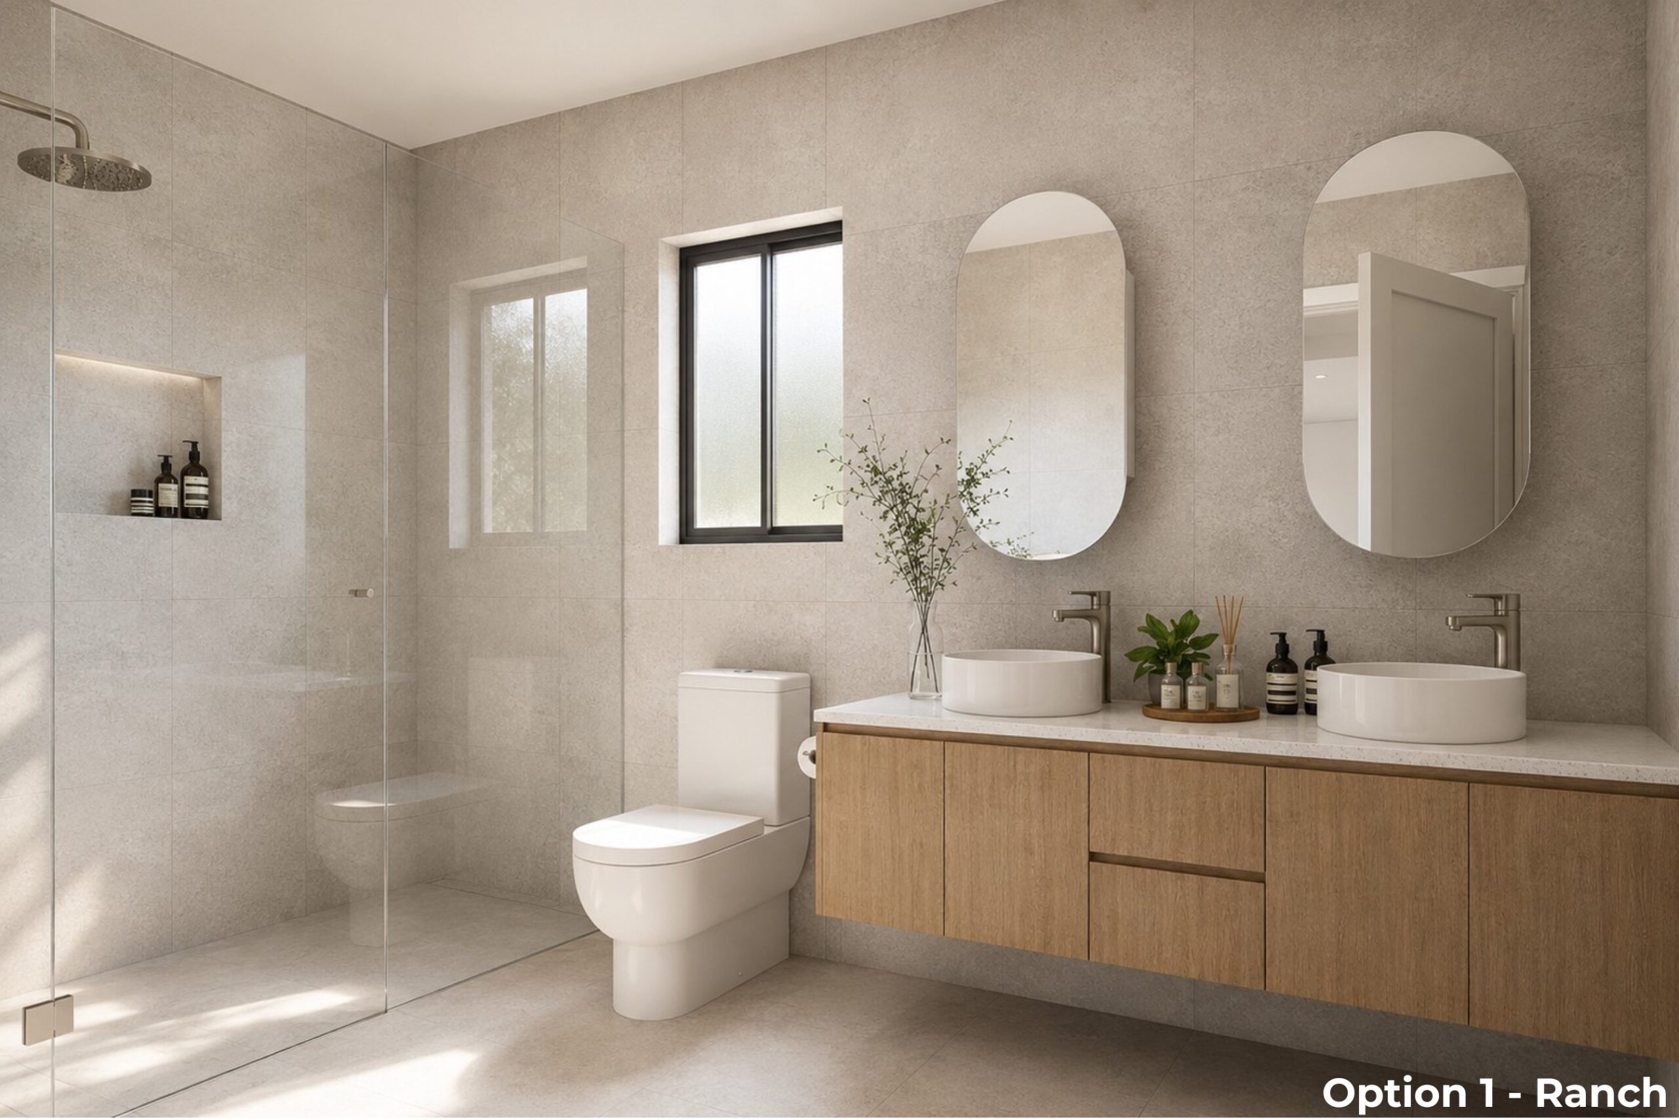
– Master suite with large walk-in robe and ensuite with double vanity
– Large kitchen with waterfall benchtop and walk-in pantry
– Separate media room with stylish barn doors
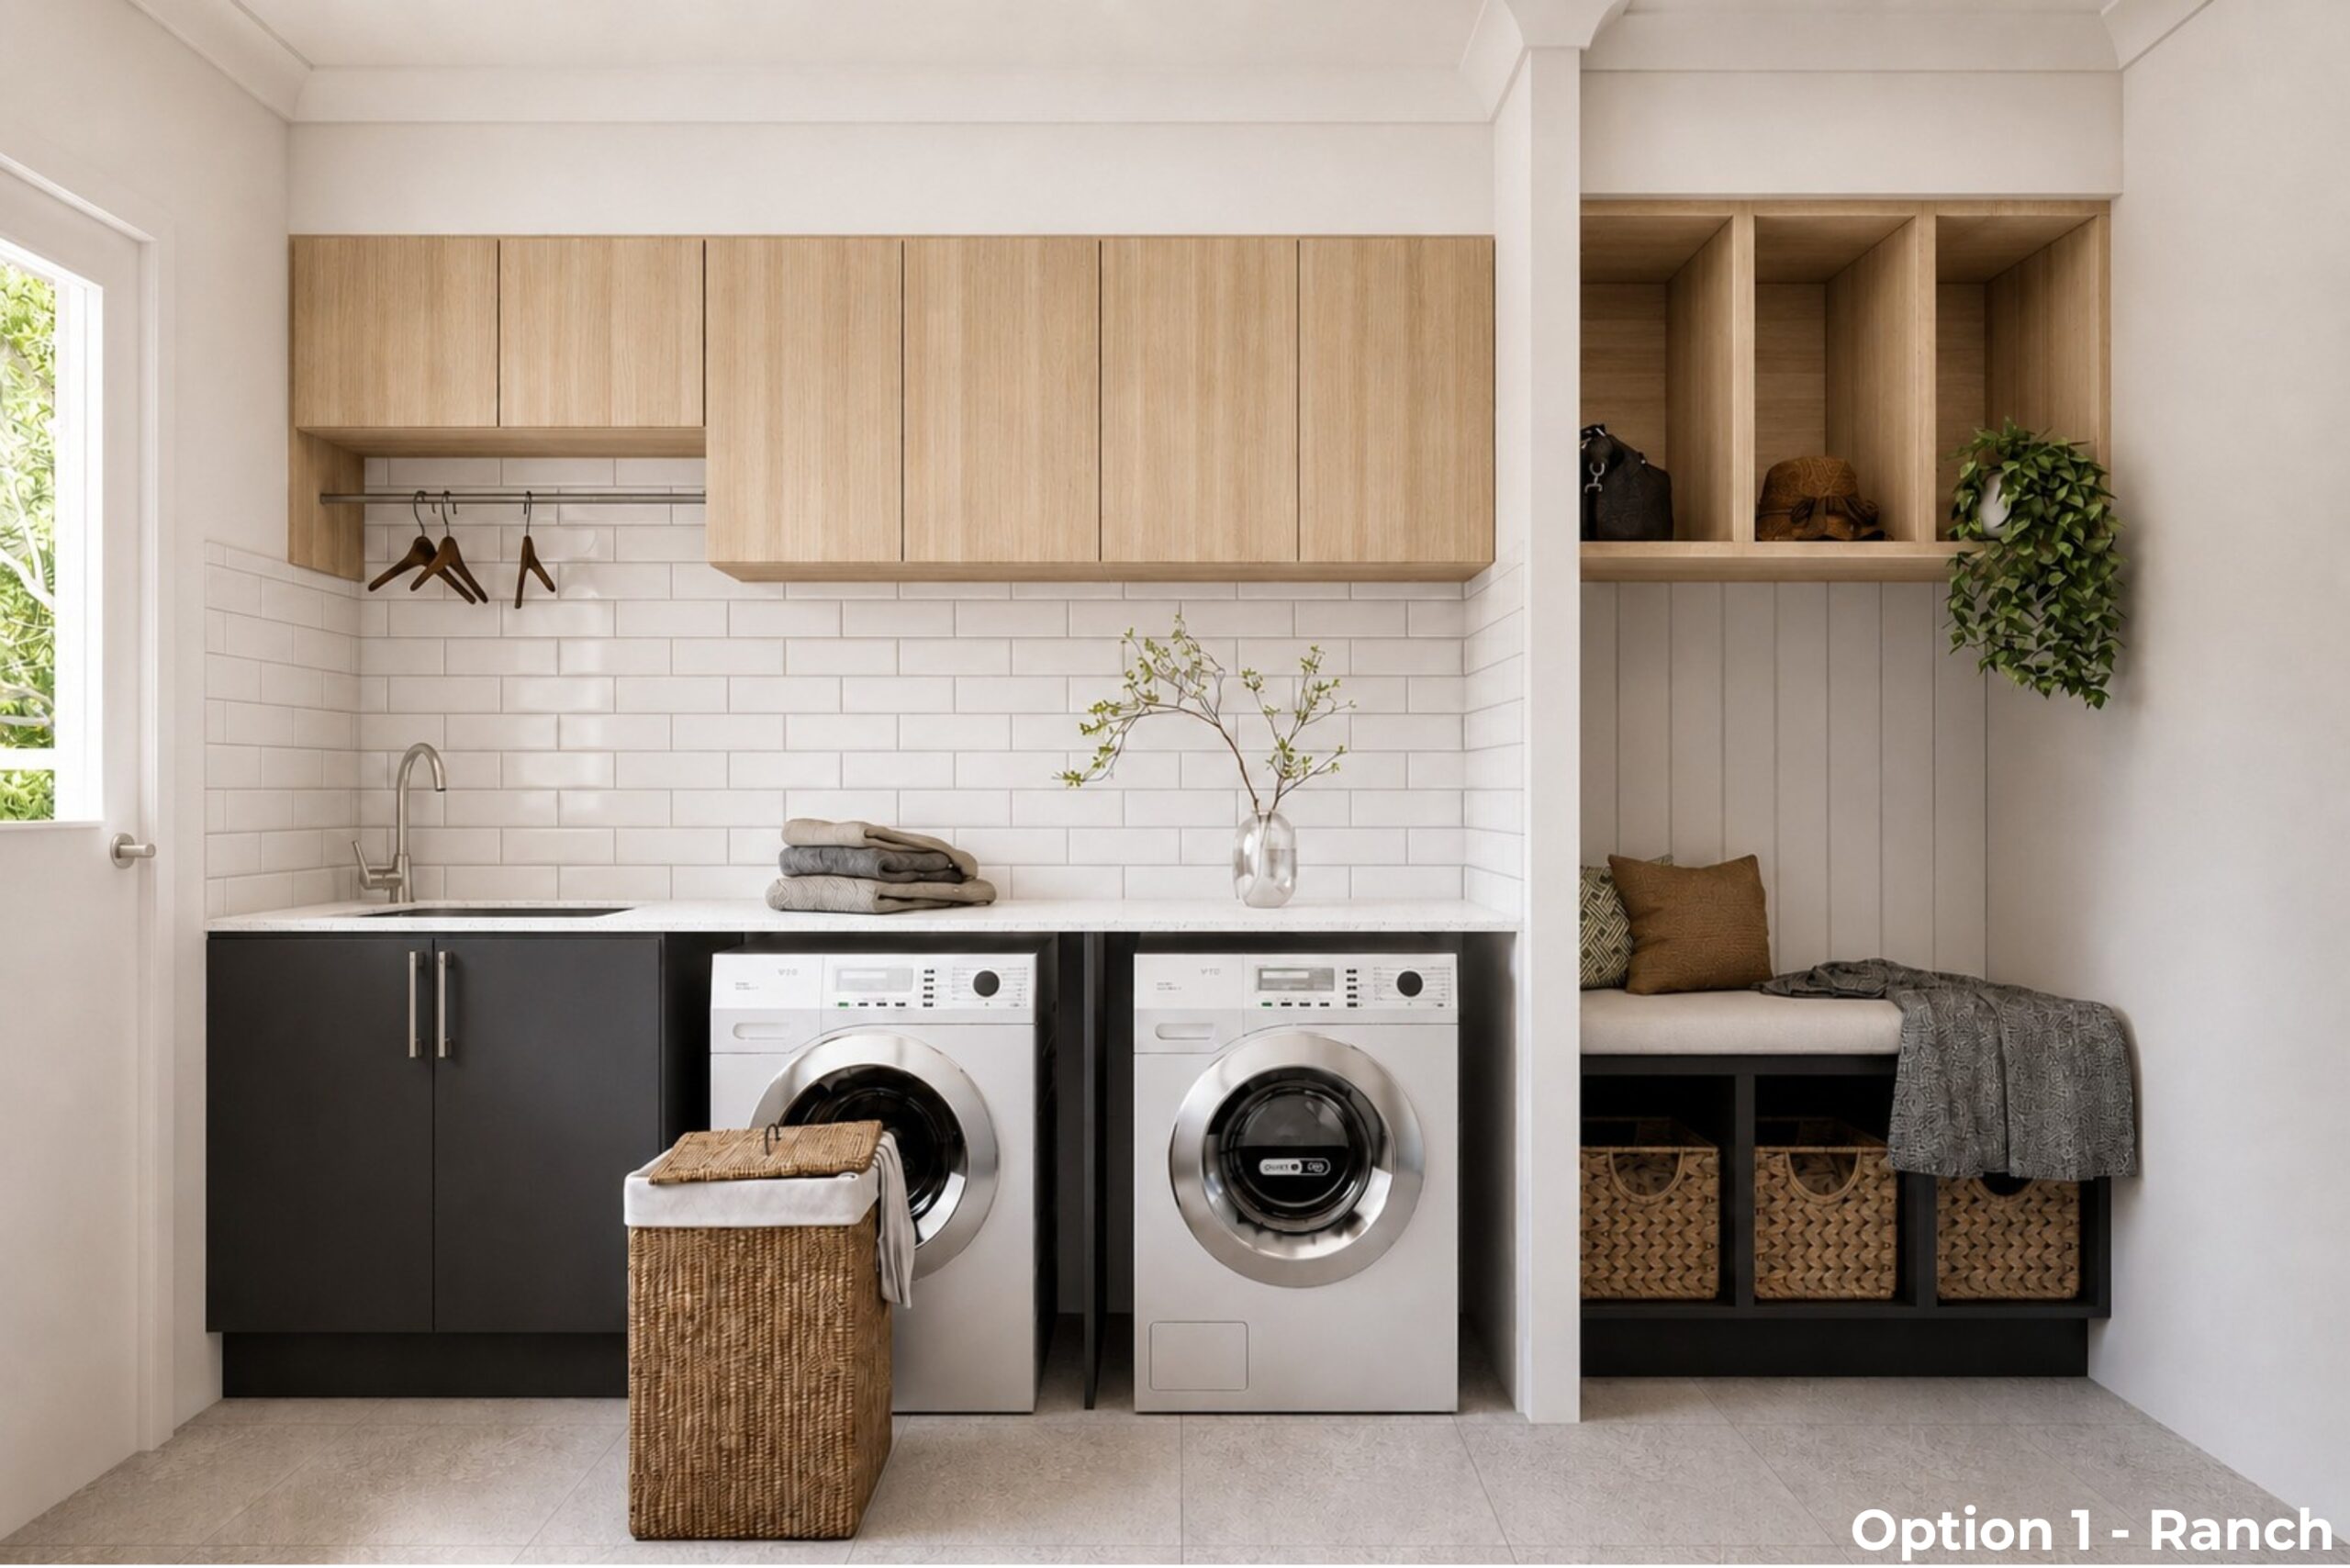
– Spacious laundry plus dedicated mudroom
– High ceilings
– Ducted air-conditioning
– Loads of storage
– Quality finishes throughout
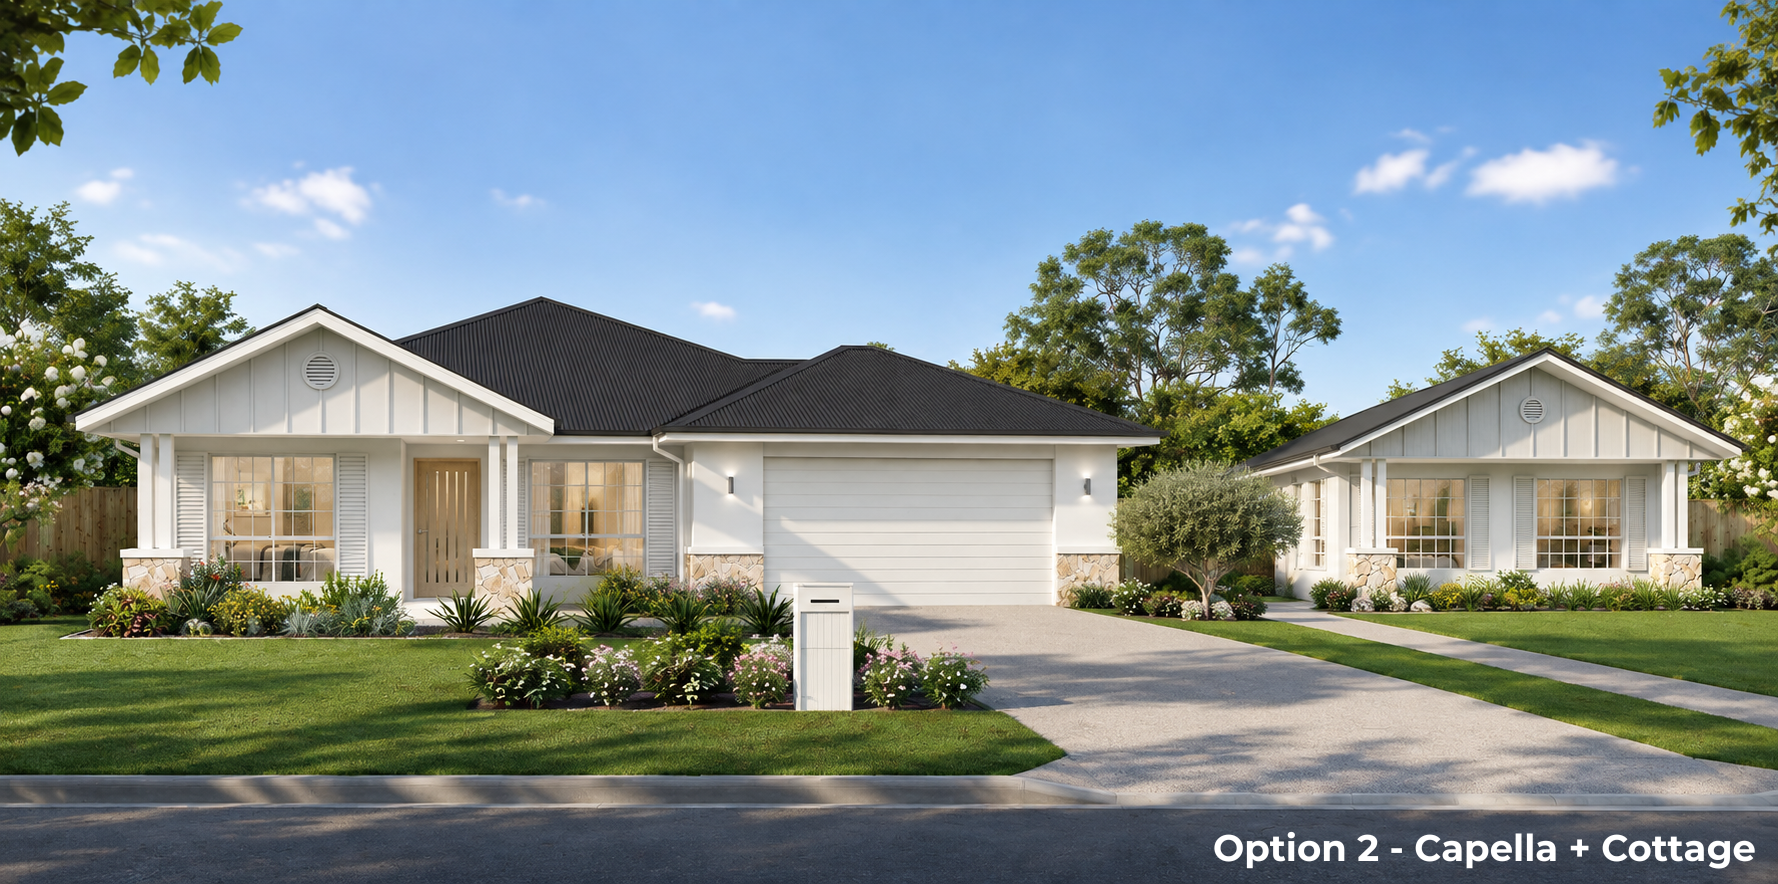
OPTION 2 – Four-Bedroom Home + Detached Two-Bedroom Cottage
Offering exceptional flexibility, this option combines a spacious four-bedroom family home with a fully self-contained two-bedroom cottage, creating a wealth of possibilities as your lifestyle changes.
The cottage could provide a private home for adult children or grandparents, comfortable guest accommodation, a home office, studio or gym, or the opportunity to rent it out for additional income.
Main Home:
– Four bedrooms, including master with walk-in robe and ensuite
– Separate media room
– Kitchen with walk-in pantry
– High ceilings
– Ducted air-conditioning throughout
– Loads of storage
– Quality finishes throughout
Cottage:
– Two bedrooms with built-in robes
– Open-plan kitchen, living and dining
– Bathroom and European-style laundry
– Air-conditioning
– High ceilings
– Loads of storage
– Quality finishes throughout
– A versatile, self-contained space offering endless possibilities
Two Homes. Two Lifestyles. One Exceptional Location. You Choose.
Choose the expansive ranch-style residence or enjoy the added versatility of a main home and separate cottage – all on your own half-acre allotment within this exclusive 11-lot enclave.
For plans, inclusions and pricing, contact Kim Carter at Carter Cooper Realty.
Please note: This property is offered as a house and land package. Homes are not yet constructed. Images, plans, finishes and specifications may be indicative and are subject to final building contract, approvals and specifications.
Property Features
- House
- 4 bed
- 2 bath
- 2 Parking Spaces
- Land is 2,001 m²
- 2 Garage